A Luxury Kitchen Remodel Inspired by the Views of Ryder’s Cove

Set along the water in North Chatham, this complete luxury kitchen remodel began with an extraordinary opportunity: transform a traditional interior into an open, sophisticated gathering space shaped by the views of Ryder’s Cove.

For Pav Construction, the project was also the continuation of a valued client relationship. We had previously completed an extensive remodel of another Chatham residence for the homeowners. When they later purchased this waterfront property overlooking Ryder’s Cove, they once again entrusted our team to bring their vision to life.

That repeat relationship shaped the project from the beginning. Having already worked together on a major renovation, we understood the level of craftsmanship, attention to detail, and quality they expected—and we were able to build on that experience in their new home.

The Challenge

Opening the Home to the Water

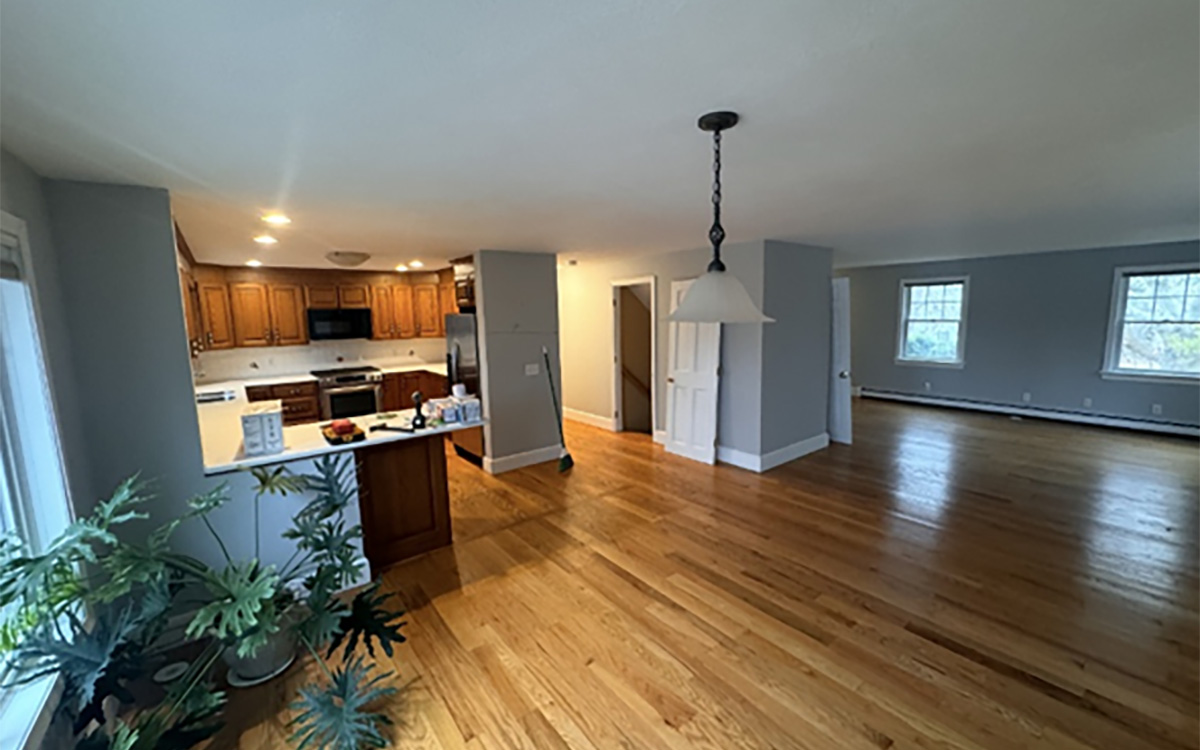
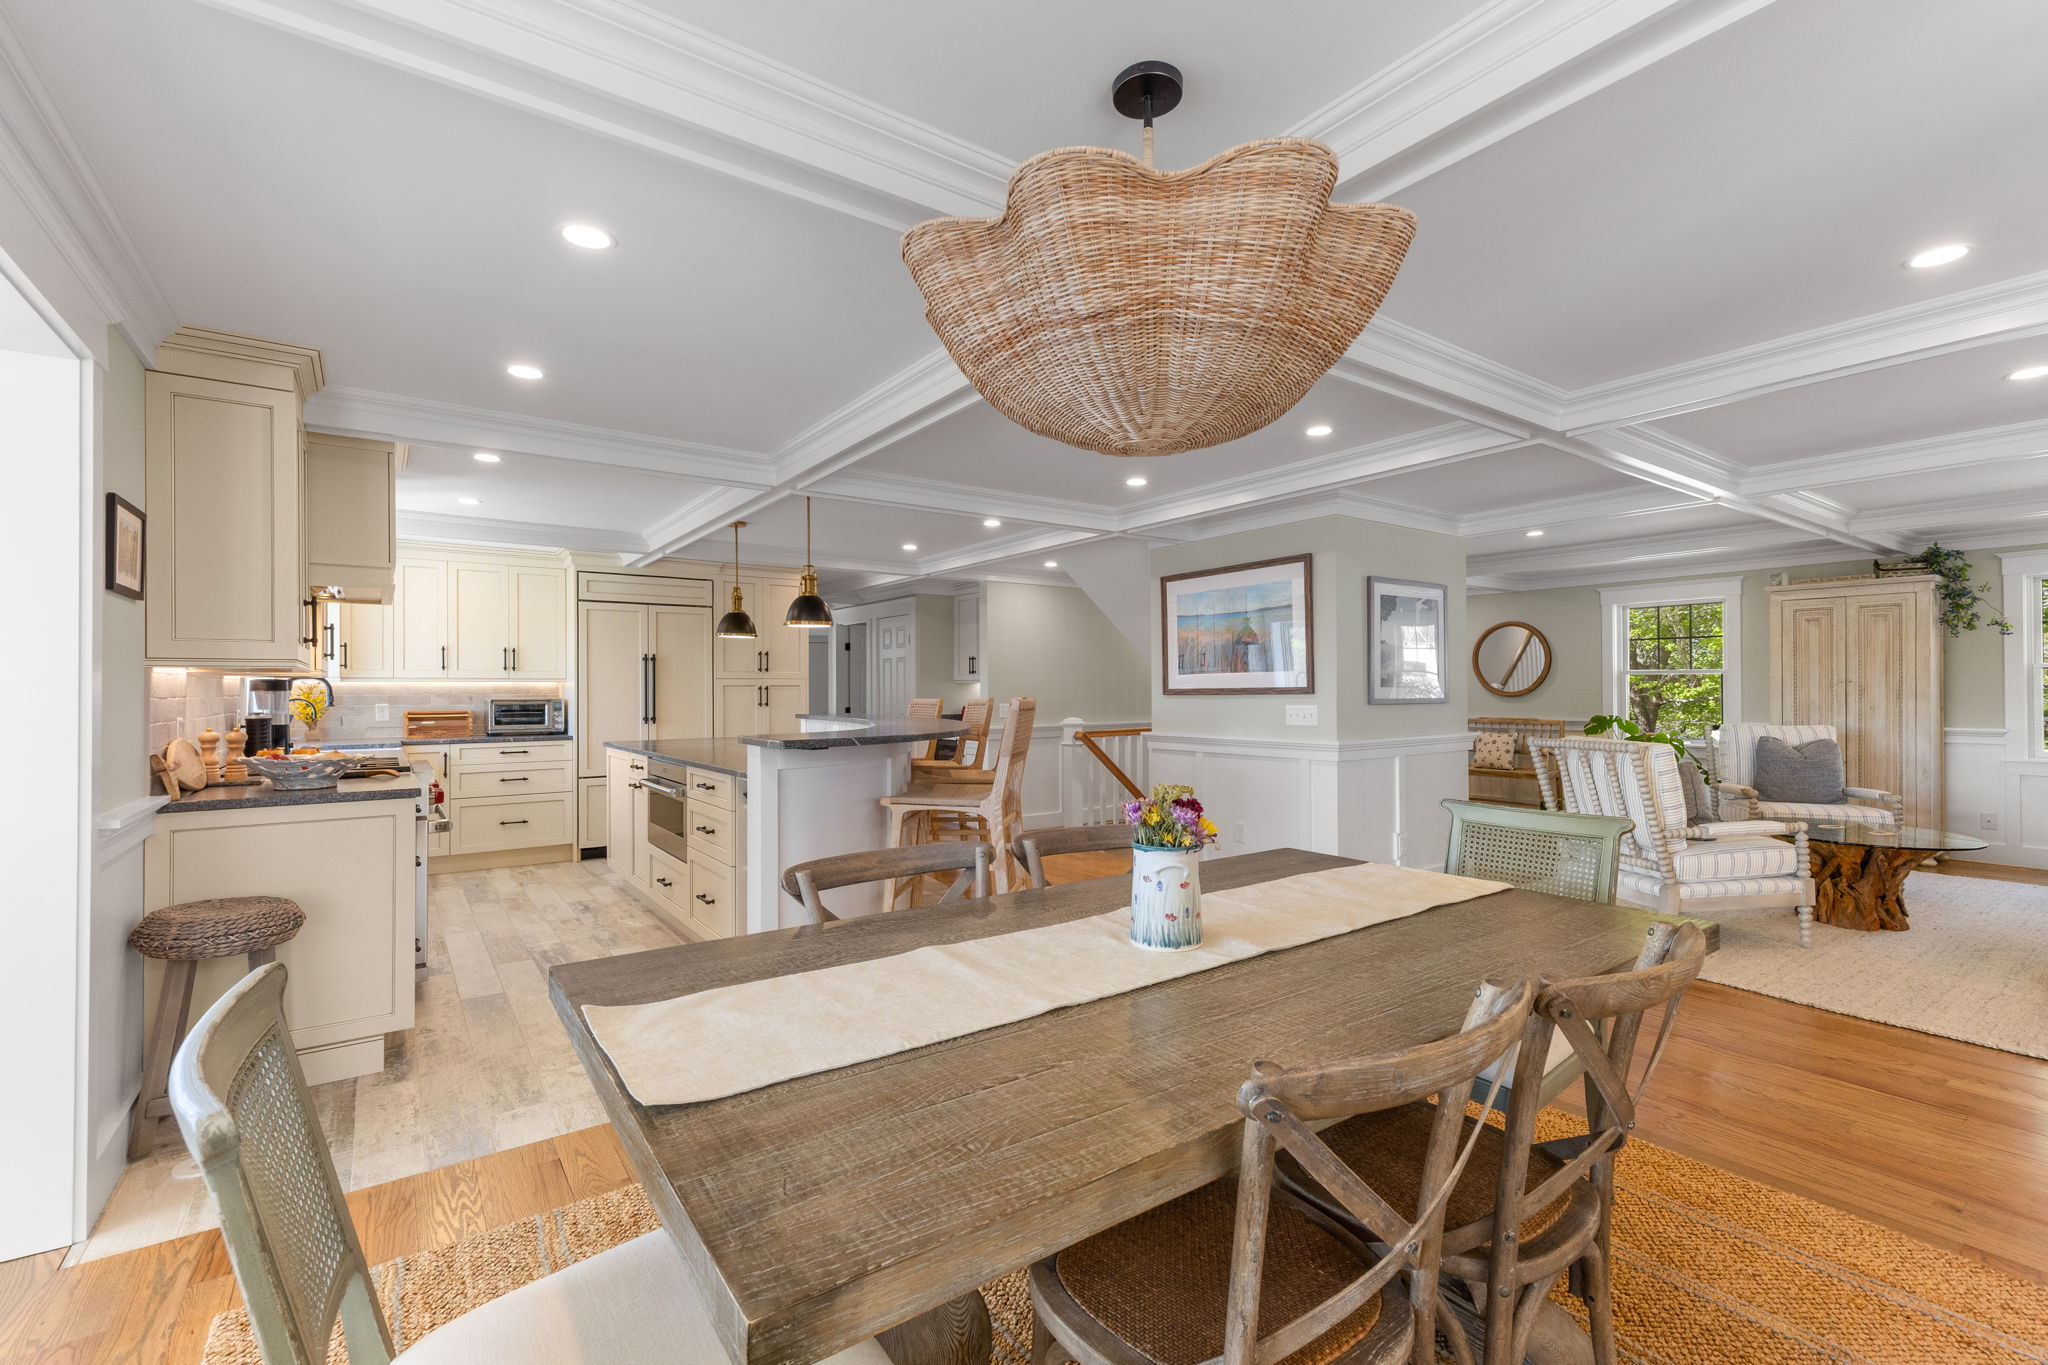
One of the most important decisions was to rethink the existing floor plan. The original kitchen was separated from the surrounding living areas by interior walls that limited both the sense of space and the home’s connection to the water.

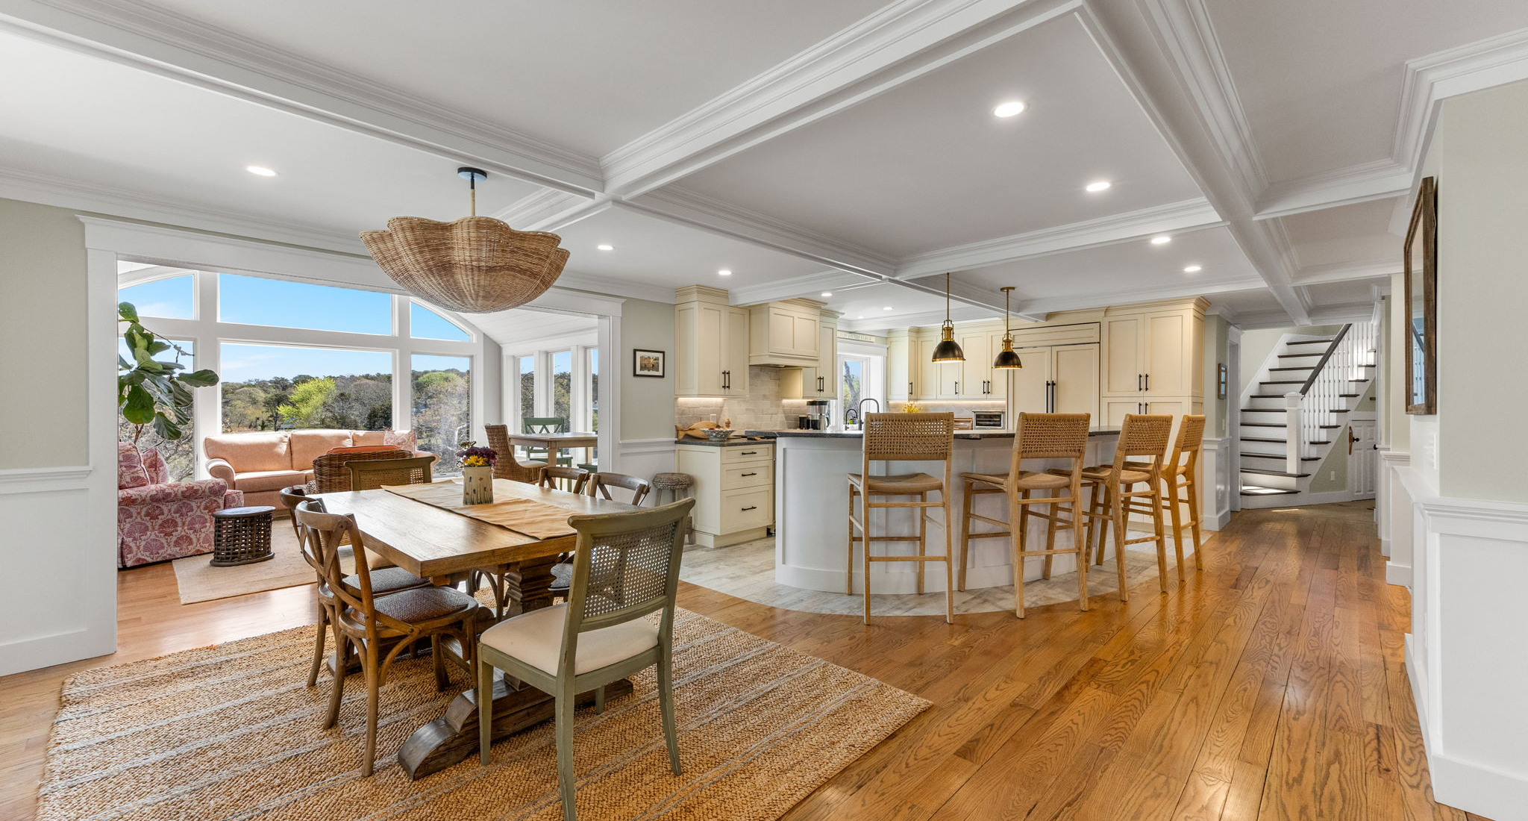
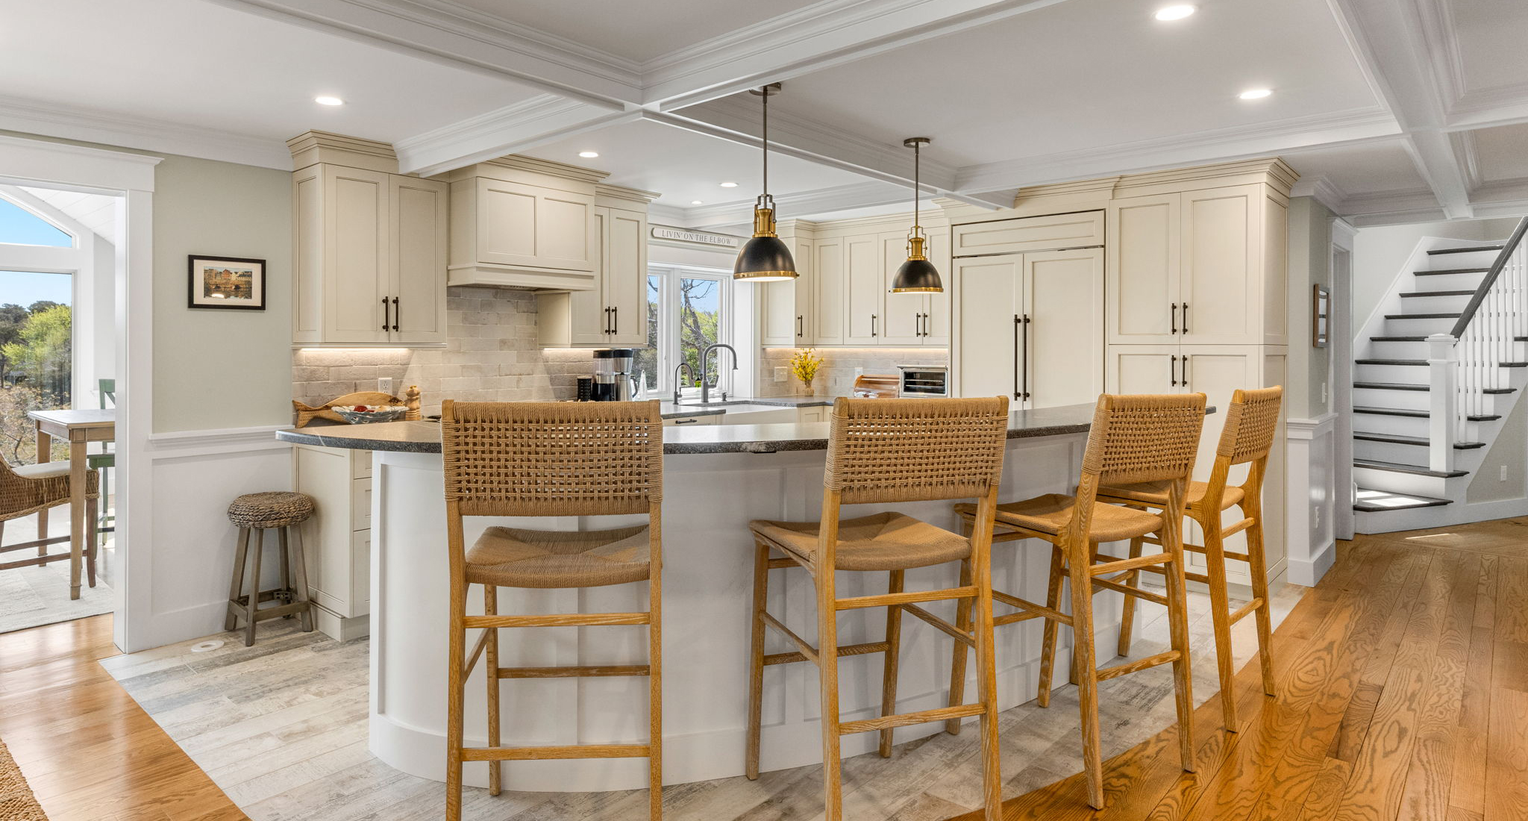
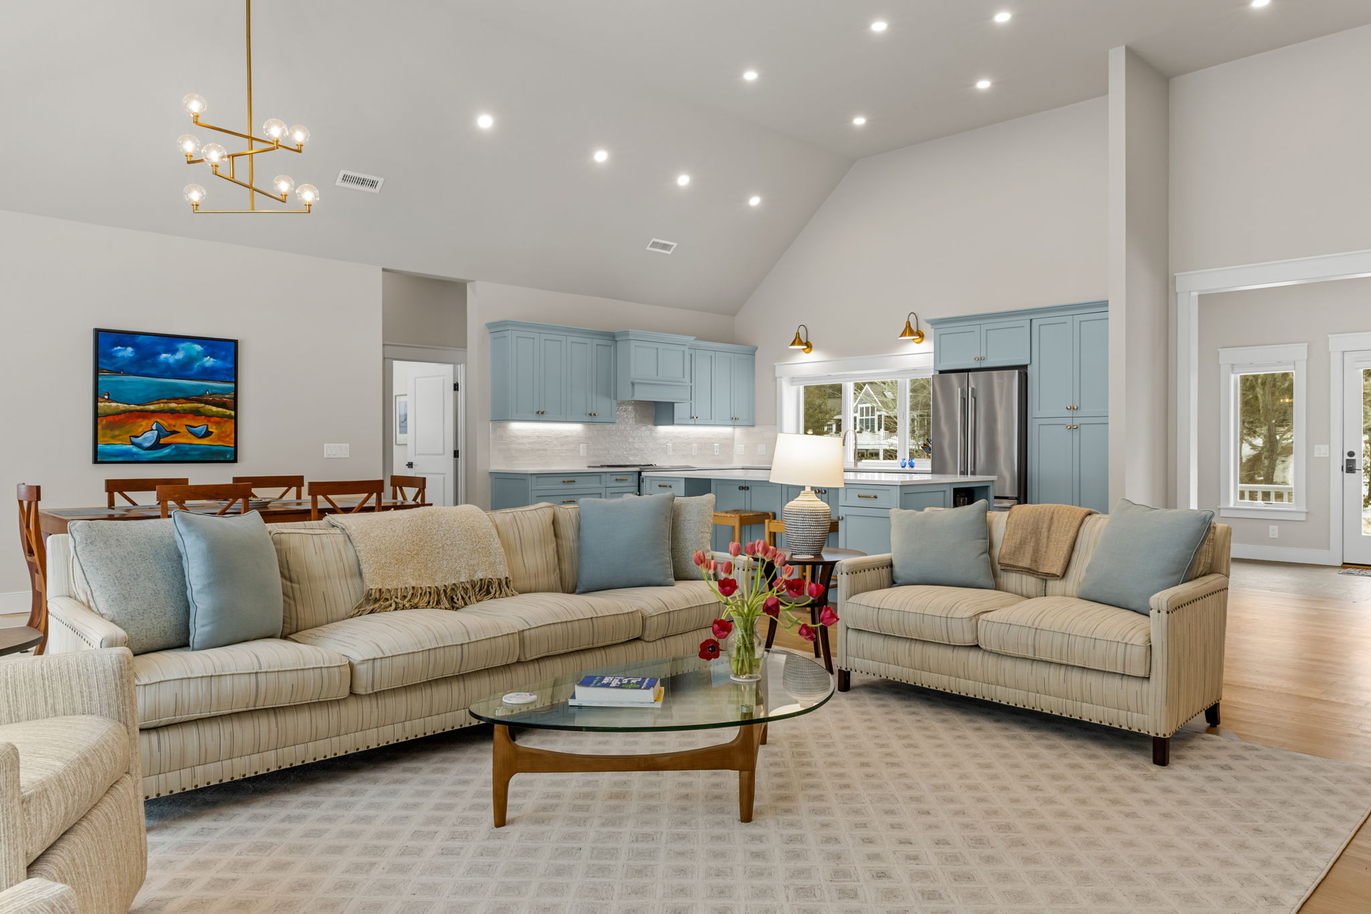
Our team carefully removed and structurally reworked interior load-bearing walls, creating a substantially more open plan while preserving the structural integrity of the home. The change immediately altered the experience of the interior: cooking, dining, entertaining, and enjoying the waterfront could now happen within one connected environment.

The Strategy

A Kitchen Built Around the View

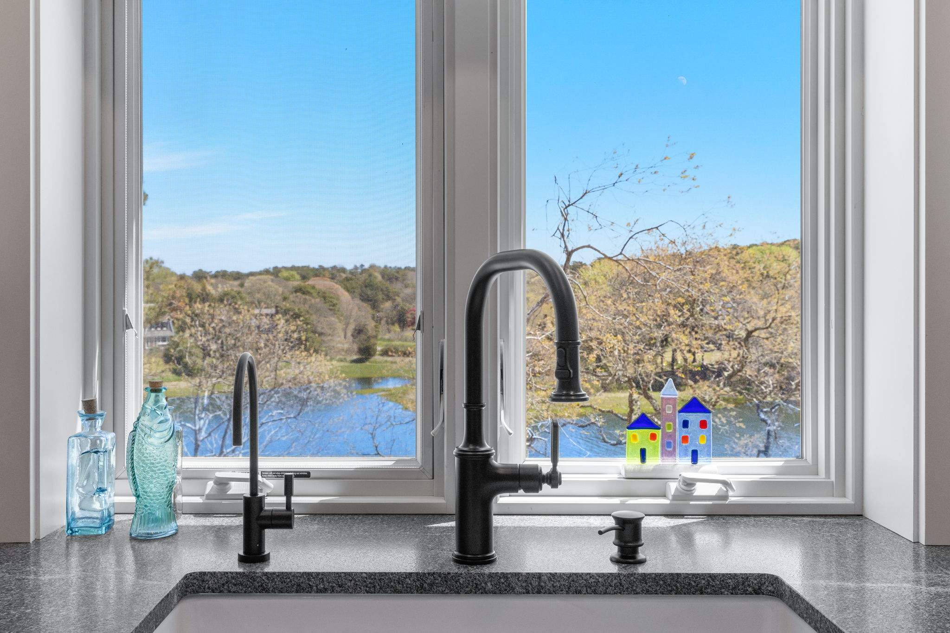
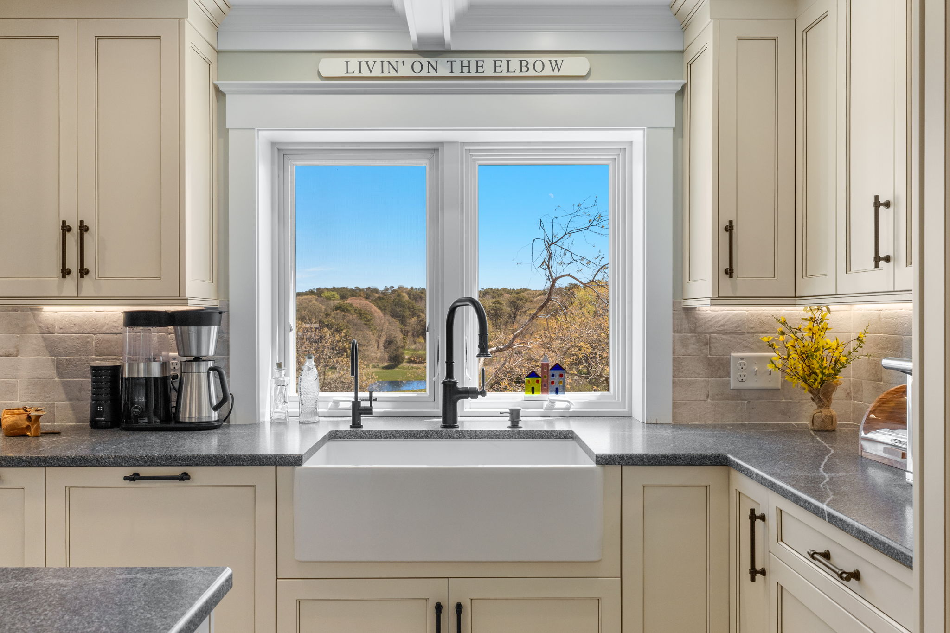
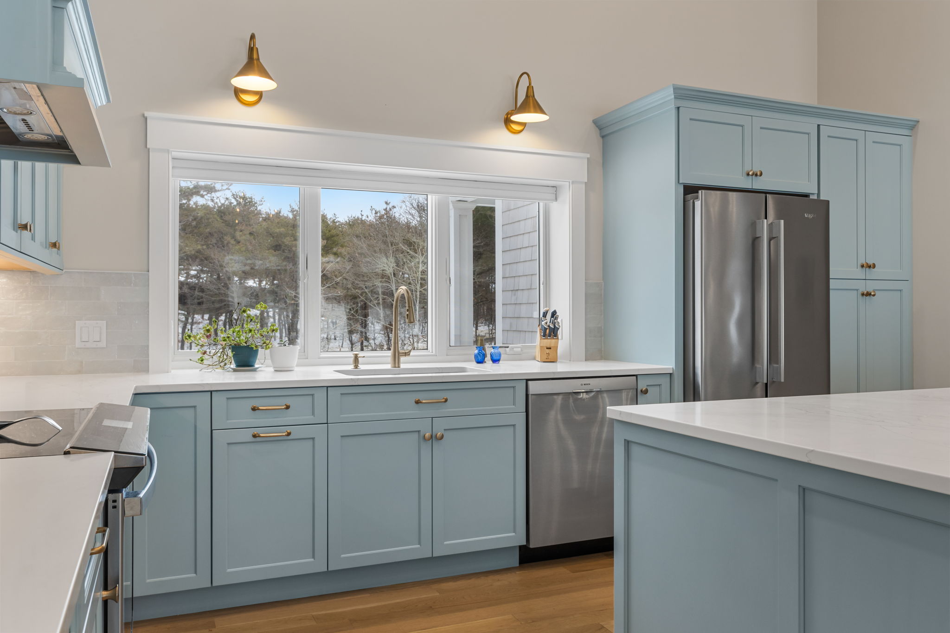
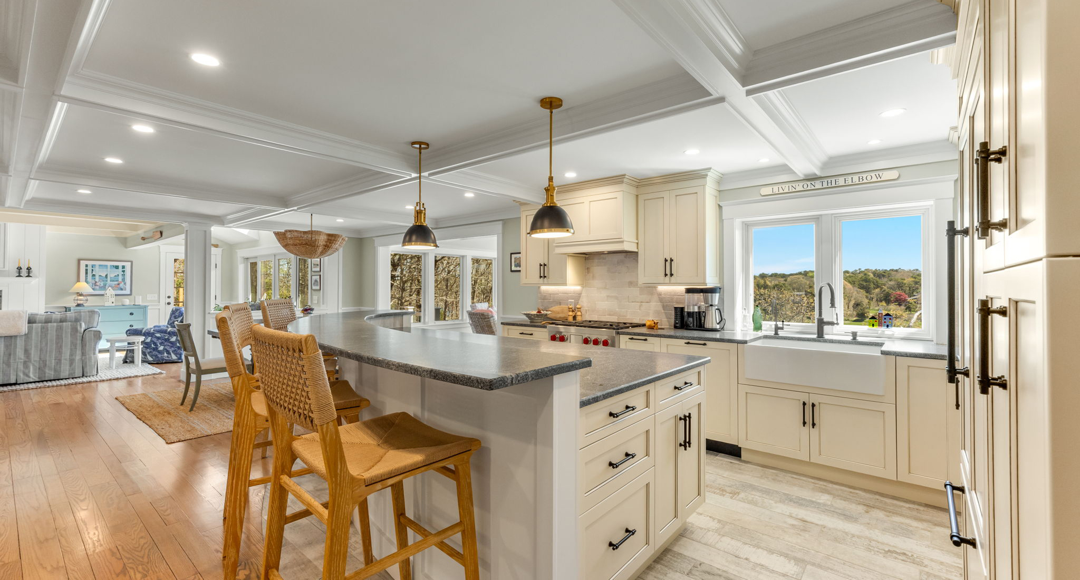
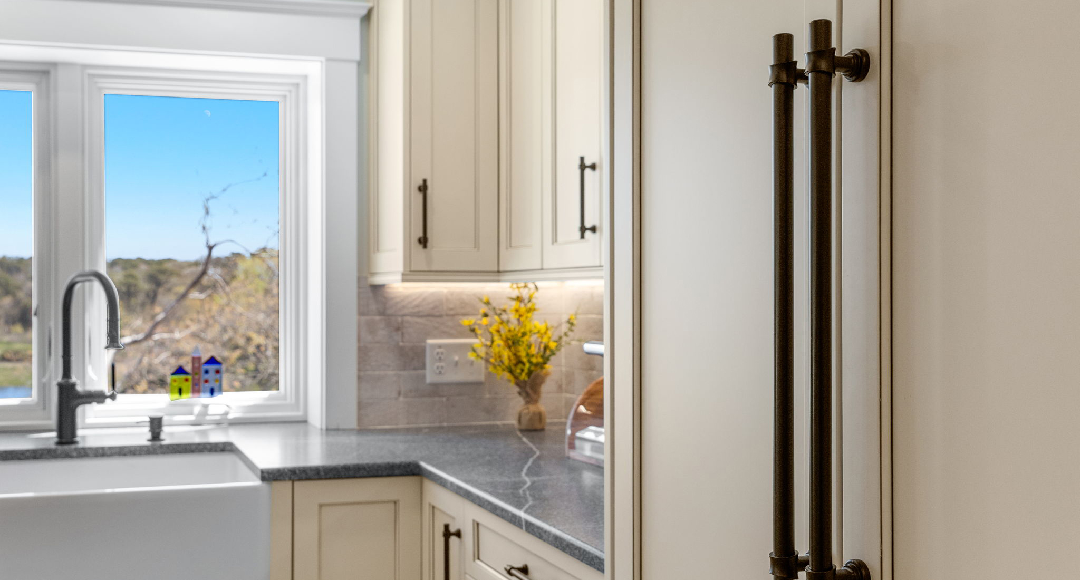
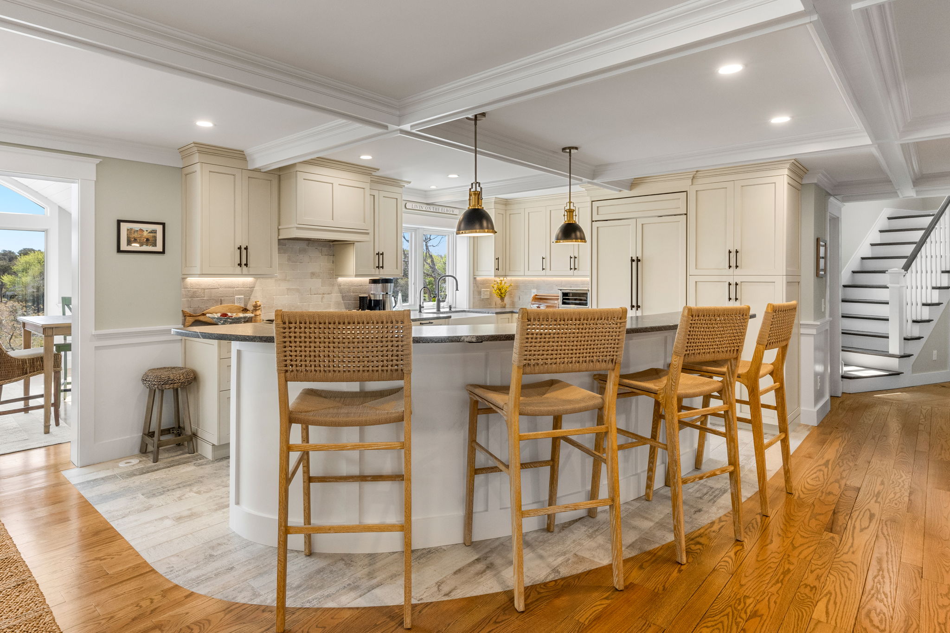
With a property overlooking Ryder’s Cove, the water needed to become part of the kitchen itself. Behind the main sink, we created a custom boxed-out kitchen window, maximizing the opening and carefully positioning it to capture the expansive view.

The window became more than an architectural feature—it became the focal point of the kitchen, bringing natural light deep into the room while framing Ryder’s Cove as part of the interior experience. A classic farmhouse sink beneath the opening completes the composition, turning an everyday workspace into one of the best vantage points in the home.

A Custom Island Designed for Gathering

The cabinetry was designed specifically for the new layout so that every element would feel intentional and integrated. At the center of the space, a custom curved island gives the kitchen its own identity while softening the geometry of the room and creating a natural gathering place for family and guests.

Rather than relying on a conventional rectangular form, the curved design introduces a level of craftsmanship appropriate for a high-end waterfront Chatham residence. It also provides generous preparation and entertaining space while supporting an effortless flow through the newly opened floor plan.

The Strategy

Professional-Grade Function, Seamlessly Integrated

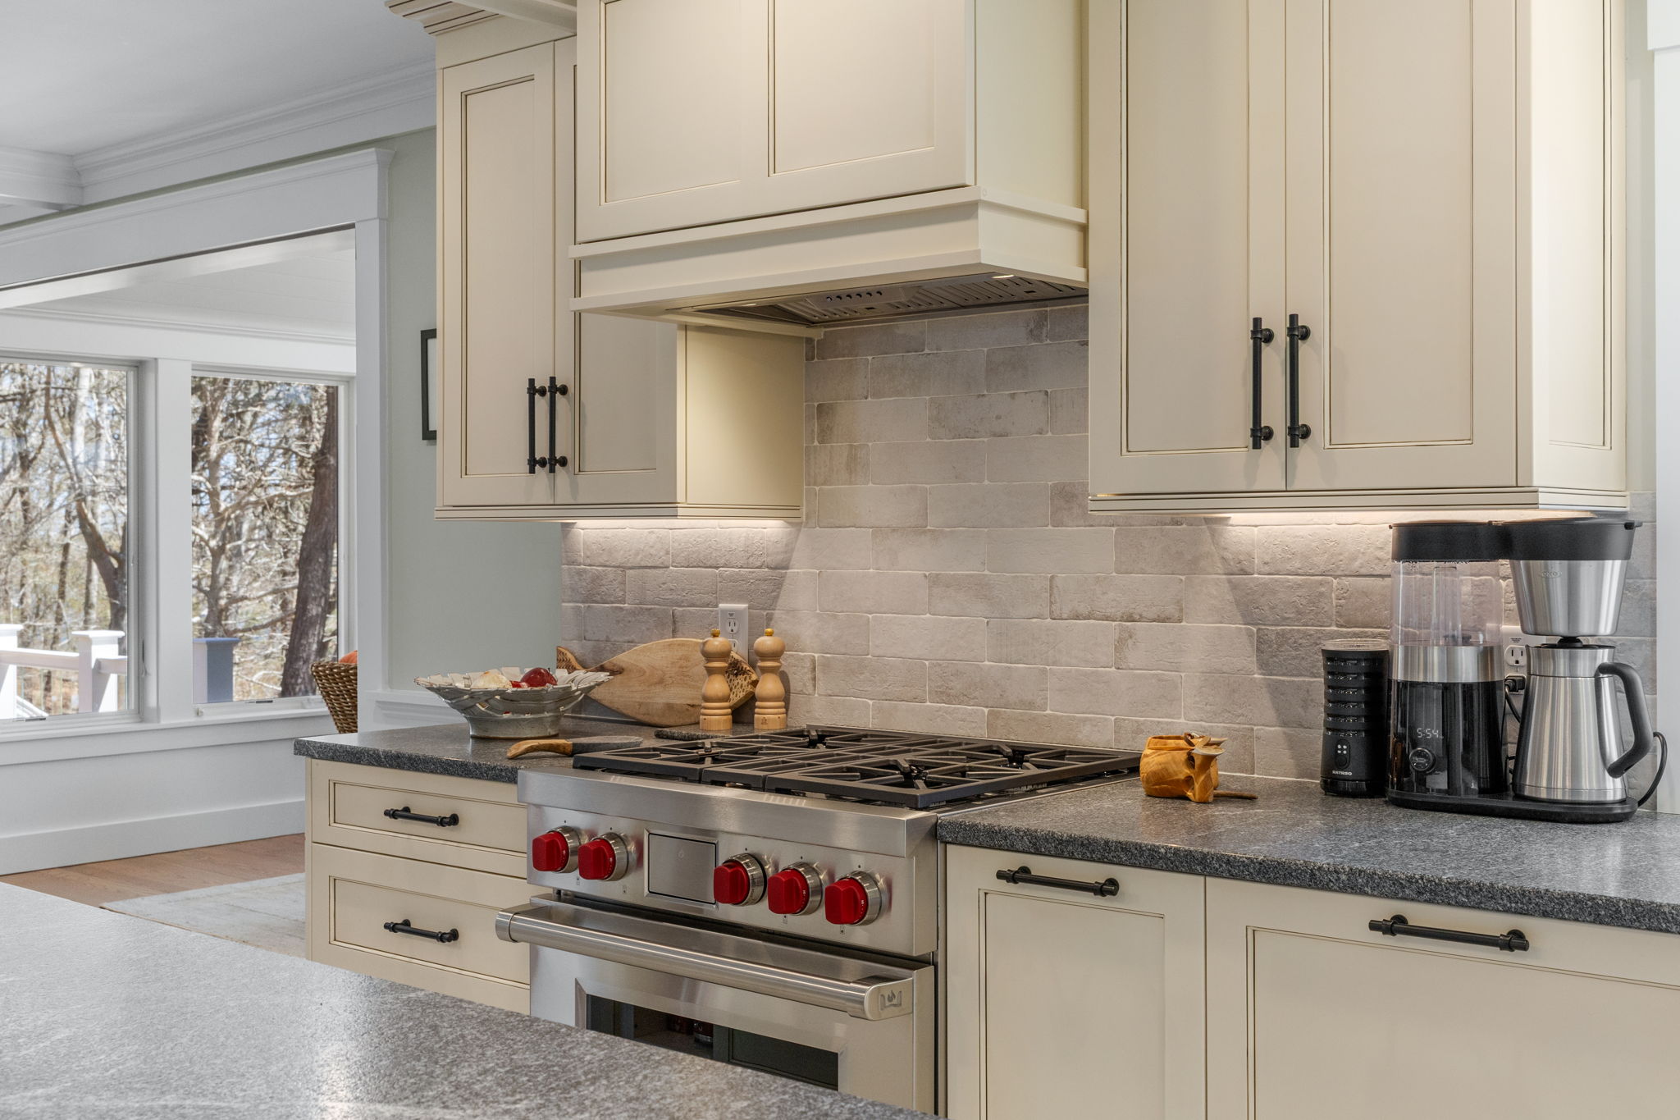
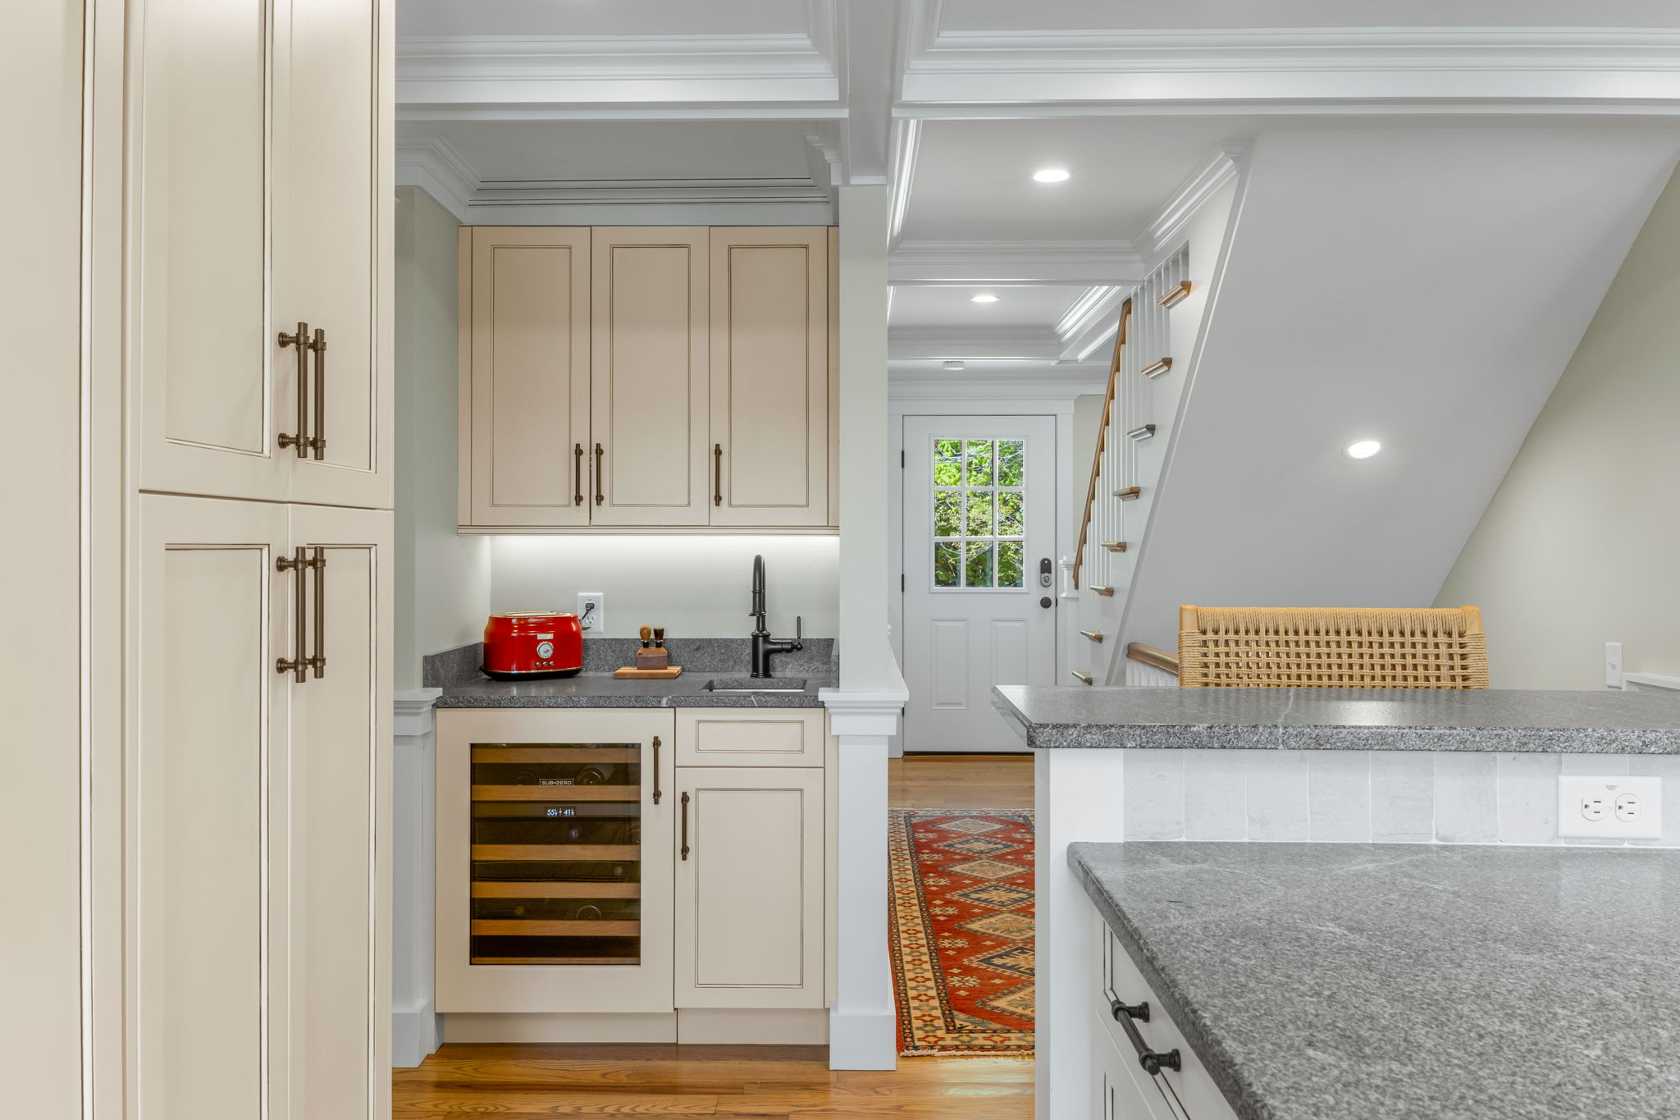
Premium Wolf and Sub-Zero appliances were incorporated into the custom cabinetry to deliver professional-level performance without disrupting the clean, refined aesthetic of the room.

Every decision—from appliance placement and cabinetry proportions to sightlines, circulation, and lighting—was considered as part of the overall design rather than as an isolated component. The result is a kitchen that performs at a high level while remaining calm, cohesive, and architecturally resolved.

The Strategy

Luxury Through Thoughtful Design

True luxury is not defined by finishes alone. It is found in the way architecture, craftsmanship, functionality, and setting come together so naturally that the finished space simply feels right.

This North Chatham remodel required structural modification, custom millwork, detailed finish carpentry, premium appliances, and careful design coordination. Most importantly, every decision worked toward the same goal: creating a kitchen that feels naturally connected to the architecture of the home and its waterfront location.

By opening the floor plan, introducing custom cabinetry and a one-of-a-kind curved island, and maximizing the kitchen window toward Ryder’s Cove, we transformed the heart of the home into a space worthy of its setting.
The Ultimate Measure of Trust: Being Invited Back

Being entrusted with a client’s home is meaningful. Being invited to transform their next home may be one of the greatest measures of trust a builder can receive.

After completing an extensive remodel of the homeowners’ previous Chatham residence, we were proud to be selected again when they purchased this waterfront property in North Chatham. The finished kitchen reflects what we strive to deliver throughout our work on Cape Cod: thoughtful design, exceptional craftsmanship, careful project execution, and spaces created specifically for the people who will live in them.

Project at a Glance

Planning a Luxury Remodel in Chatham?

For homeowners considering kitchen remodeling on Cape Cod, this North Chatham transformation illustrates what becomes possible when structural expertise, custom craftsmanship, and a remarkable setting are considered as one.

Pav Construction LLC specializes in luxury home remodeling, custom homes, additions, and design-build projects throughout Chatham and Cape Cod. From structural renovations and complete interior transformations to custom waterfront homes, our team manages the details from initial planning through construction and completion.

Your home should be designed around the way you live—and, when the setting is this special, around the view.

If you’re planning a Custom Homes on Cape Cod, our team is ready to help you transform your space.

Request Consultation Consult Call