
There was a time when the boundaries of a home were easy to define.
They began at the front door and ended at the back.
Today, some of the most compelling homes on Cape Cod are designed with a much broader idea of living. The kitchen opens toward the terrace. Interior gathering spaces lead naturally outside. A pool becomes part of the architecture rather than an amenity placed beyond it. Guest accommodations create independence without losing connection.
The result is something more expansive than indoor-outdoor living.
The entire property begins to function as home.
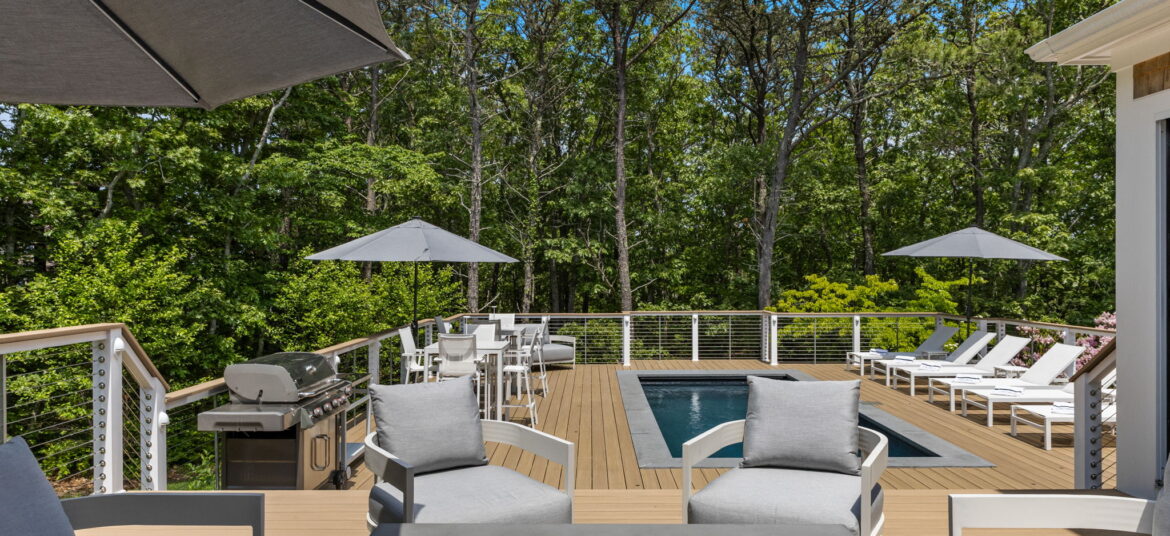
Pav Construction’s recently completed Cummaquid Golf Estate offers a striking example of what can happen when the house, guest spaces and landscape are considered as one experience. The approximately 6,000-square-foot rebuild includes a five-bedroom main residence, dedicated guest house and pool house, outdoor kitchen, firepit, mahogany decking, a pool and 3,500 square feet of Cape Sands travertine terraces. Yet its appeal comes less from the number of features than from the way those features work together.
A floor plan tells you how rooms connect inside a house. It doesn’t necessarily tell you how the house connects to everything around it.
That larger relationship becomes especially important on Cape Cod, where daily life can move naturally between indoors and out for much of the year.
At Cummaquid, the main residence is only one part of the story. The guest house and pool house extend hospitality beyond the primary rooms. The outdoor kitchen supports long afternoons and evenings outside. The pool, terraces, mahogany deck and firepit create different places to gather without making the property feel fragmented.
Each element has its own purpose. Together, they create one home.
The most successful outdoor spaces don’t feel like destinations you travel to after leaving the house. They feel like continuations of the rooms within it.
That begins with architecture: where doors are positioned, what can be seen through the windows, how interior circulation meets a terrace and where people naturally want to gather. It also means considering views from both directions. An outdoor room should feel beautiful when you are sitting in it—and when you are looking toward it from inside the house.
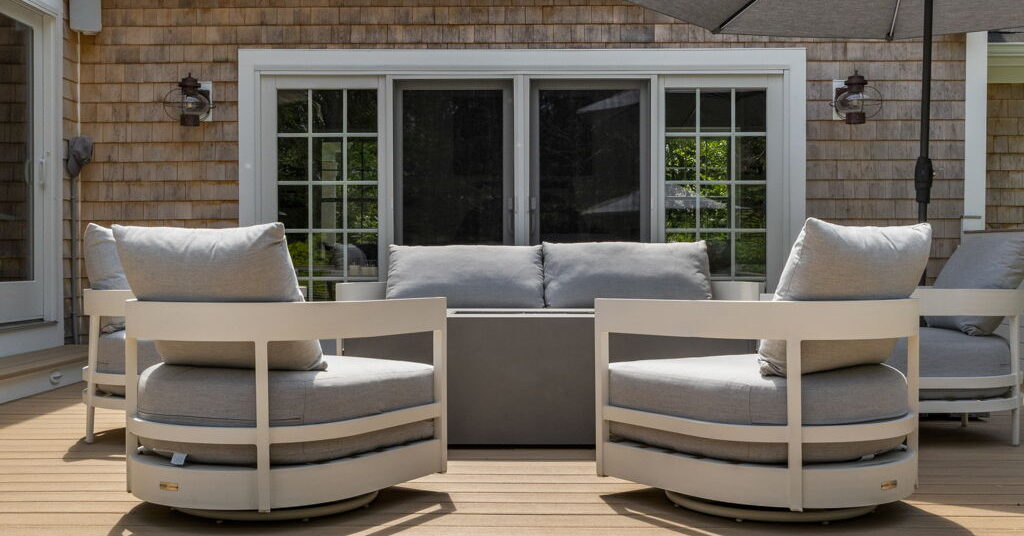
Materials can strengthen that connection. At the Cummaquid Golf Estate, warm interior finishes give way to substantial mahogany decking, New England round stone veneer and broad travertine terraces outside. The environments are distinct, but the transition feels intentional.
The transition is part of the design.
Give Guests a Place of Their Own
For many Cape homeowners, summer means a full house.
Adult children return. Grandchildren arrive. Friends stay for the weekend and occasionally much longer.
More bedrooms can solve the practical problem. But genuinely comfortable guest accommodations ask a more interesting question: how can everyone be together while still having room to retreat?
A separate guest house can offer privacy and independence while keeping visitors part of the larger experience of the property. A pool house can serve another purpose entirely, supporting long afternoons outdoors without constantly pulling activity back through the main residence.
The goal isn’t simply accommodating more people. It is allowing everyone to feel at home.
One of the pleasures of a well-designed property is choice.
Morning coffee might happen quietly overlooking the landscape. Lunch moves outdoors. Children gather near the pool in the afternoon. Cocktails happen on the terrace. Dinner comes from the outdoor kitchen. Later, everyone gravitates toward the firepit.
These aren’t simply amenities added to a checklist. They are settings for different moments of the day.
The same principle can shape properties of many sizes. A beautifully positioned terrace, covered porch, garden room or outdoor fireplace can change the way a home is experienced even without a pool house or guest cottage. What matters is the relationship among the spaces—and whether each one gives life a natural place to happen.
Whole-property design works best when the architecture remains the anchor.
Outdoor rooms, landscape walls, secondary structures and gathering spaces should feel related to the main house in proportion, materials and character without becoming repetitive. The goal is cohesion rather than sameness.
That is where a Cape Cod design-build approach can be especially valuable. When the house, site conditions, construction details and outdoor program are considered together, decisions about grading, drainage, structure, thresholds, materials and circulation can support the larger design rather than being solved independently later.
The property begins to read as one composition.
A pool can be beautiful. So can an outdoor kitchen, a guest house or a terrace.
But the real opportunity lies in what happens when those elements stop being individual features and begin supporting one another.
That is the difference between adding amenities to a property and designing the way the property will be lived in.
At its best, whole-property design expands the idea of home without diminishing the importance of the house itself.
The architecture remains the anchor. Everything around it gives life more places to happen.
Considering a custom home, major renovation or whole-property transformation on Cape Cod? Click here to get started with Pav Construction.
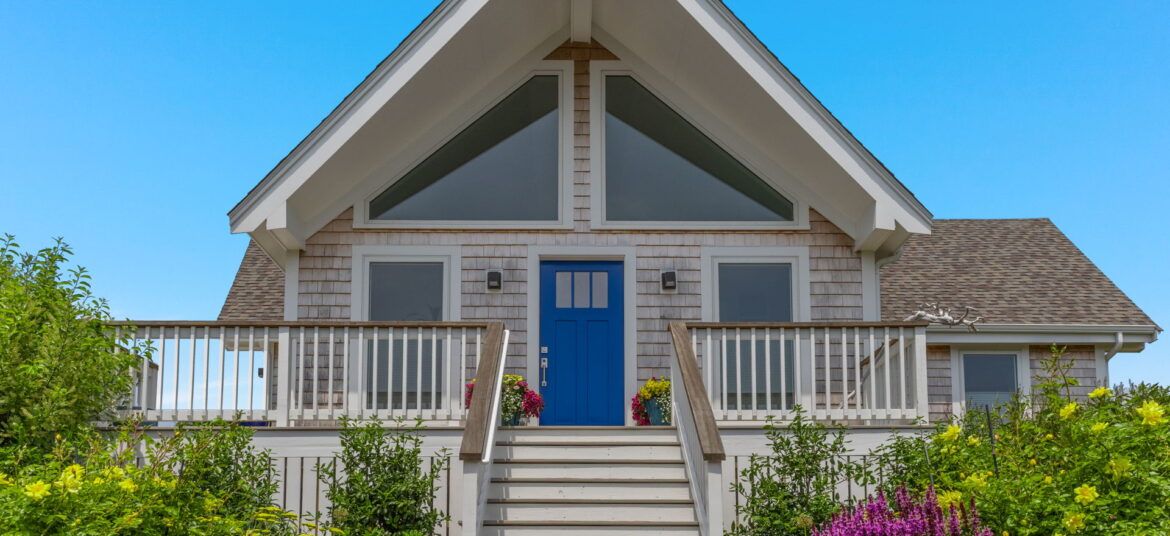

Pav Construction, LLC is a family-owned, design-build firm specializing in luxury custom home construction, high-end home additions, and full-scale renovations throughout Cape Cod, Massachusetts.
Copyright © 2026 Pav Construction, LLC