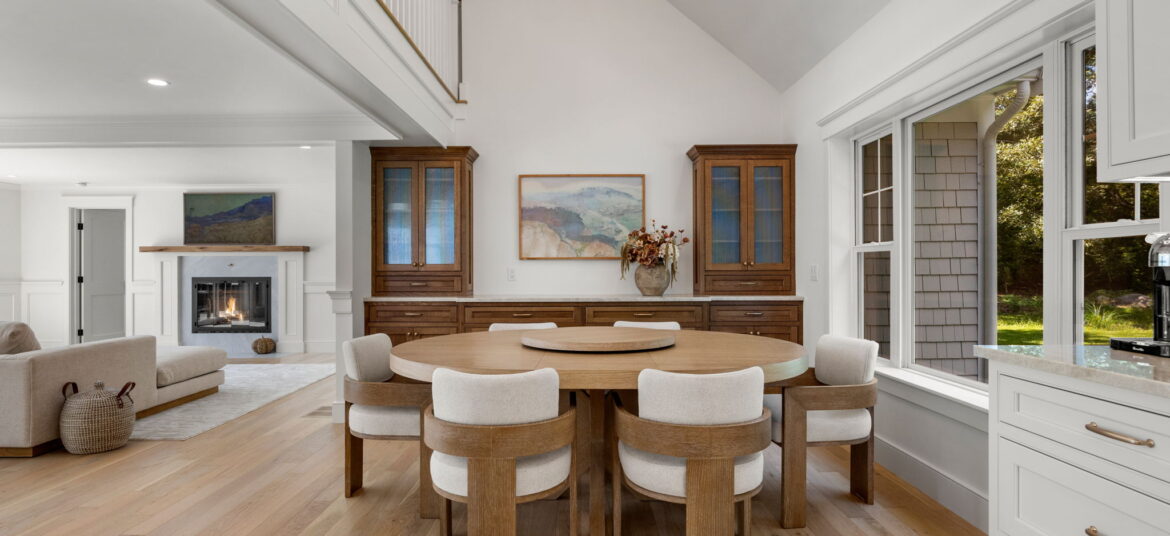
A beautiful kitchen can transform a room. A beautifully planned kitchen can transform the way an entire home lives.
For homeowners considering kitchen remodeling on Cape Cod, MA, that distinction matters. The kitchen may be the starting point, but the most successful renovations often reach well beyond cabinetry, countertops and appliances. They reconsider how the kitchen relates to the dining room, where guests naturally gather, what you see when you enter the home, how morning light moves through the space, and whether the doors to the terrace are exactly where they should be.
This is the real promise of open-concept design: creating connection.
Walk into many established homes on the Cape and you can read something about the era in which they were built. Kitchens were often designed as separate working rooms. Dining rooms had clearly defined boundaries. Family rooms served their own purpose. Doorways, walls and hallways created distinct transitions from one space to another.
There can be enormous character in that architecture. A renovation offers the opportunity to consider which connections could make the home live even better.
Perhaps the kitchen would benefit from a wider opening to the family room while retaining enough architectural definition to give each space its own identity. An underused formal dining room might become part of a generous kitchen designed for entertaining. Or the most transformative decision could be creating a stronger connection between the kitchen and the outdoors.
Good kitchen design on Cape Cod, MA begins by understanding these relationships and then shaping them around the way the homeowners want to live.
Beautiful open spaces have rhythm.
Architecture can create it through ceiling treatments, cased openings, millwork, flooring, lighting, furniture placement and subtle shifts in proportion. A kitchen can feel connected to a living area while maintaining its own visual identity. A dining space can feel intimate while remaining part of a larger gathering space.
That balance becomes especially valuable in homes where entertaining is part of everyday life. Imagine a summer evening with dinner being prepared at the island, friends moving between the kitchen and terrace, children coming in from outdoors and someone settling into a nearby chair with a glass of wine. Everyone can be part of the same experience while enjoying different areas of the home.
That’s what good flow accomplishes. It gives life room to unfold naturally.
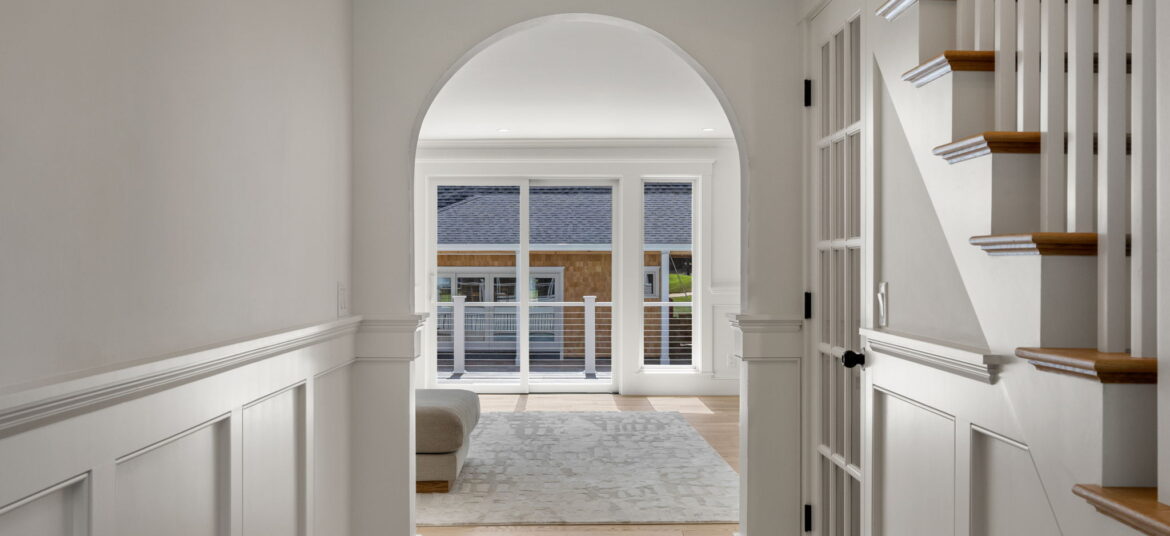
One of the most valuable parts of planning a significant kitchen remodel is considering what happens just beyond the room.
Where does everyone enter carrying beach bags, groceries or overnight luggage? Where will they naturally set things down? How easily does the kitchen connect to outdoor dining? Can someone prepare dinner while enjoying a view? How do guests move through the room while meals are being prepared?
These are architectural questions as much as kitchen questions. A design-build approach allows homeowners to consider the kitchen within the context of the whole home. Moving a doorway, adjusting a window, reconsidering a hallway or changing the relationship between two rooms can have as much influence on everyday living as cabinetry or finishes.
The result is a renovation that feels cohesive from room to room.
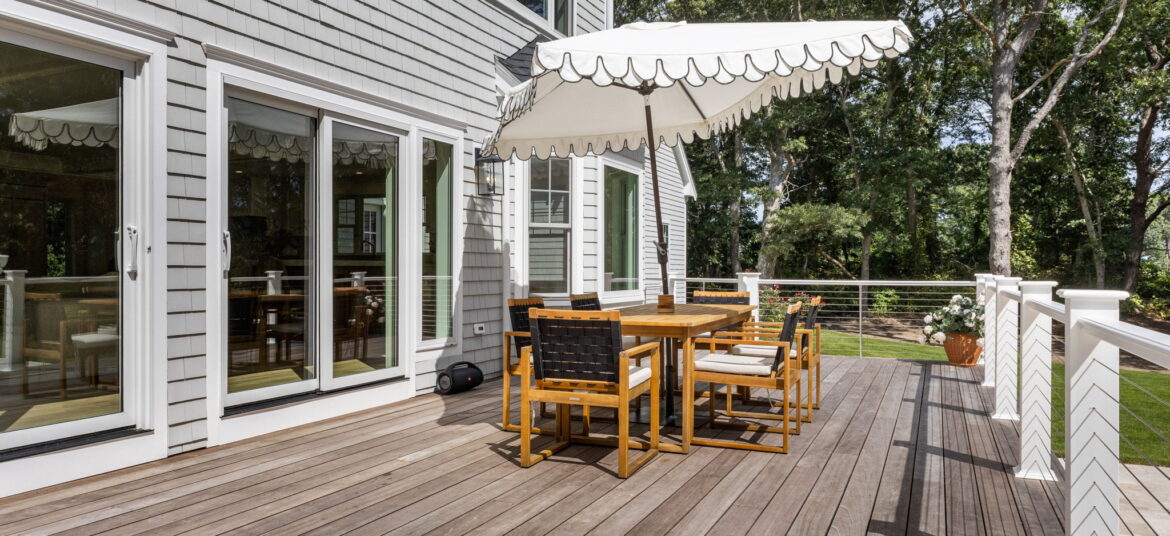
On Cape Cod, another connection deserves particular attention: the relationship between indoors and out.
A kitchen may open toward a terrace, garden, pool or view. Windows can bring changing light into the room throughout the day. Doors can make outdoor dining feel like a natural extension of the kitchen. The placement of those elements can shape the experience.
Perhaps the view appears the moment you enter the kitchen. Maybe the island is positioned so the person preparing breakfast looks toward the garden. A pair of doors might frame an outdoor dining table, visually extending the room before anyone steps outside.
For homeowners who travel from Boston, Providence or New Bedford to spend weekends and summers on the Cape, these transitions can become part of the arrival experience itself. Doors open. Bags are put away. The kitchen fills. Life shifts outdoors. Architecture can make that transition feel effortless.
Opening a floor plan also creates an opportunity to celebrate the character that makes a Cape home distinctive.
Existing millwork may inspire new cabinetry. A traditional cased opening can become an elegant transition between the kitchen and living room. Ceiling details can subtly define different zones. Materials can move from one space to another, creating continuity while allowing each room to retain its own personality.
The goal is architectural coherence. When the proportions, materials and details are handled well, original and renovated spaces can feel naturally connected—as though the home simply evolved into the way it was always meant to live.
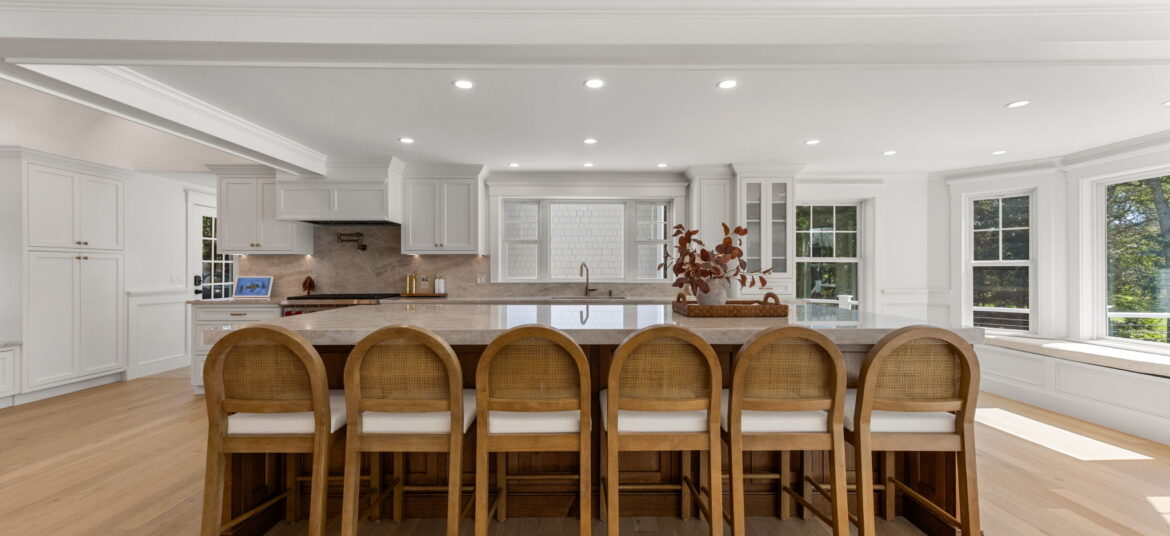
Few elements influence modern kitchen planning as much as the island.
The best islands are beautifully proportioned to the rooms around them. Their size, placement and purpose work together to make the kitchen functional, welcoming and easy to move through.
An island may provide preparation space, storage and seating, while also establishing how people circulate through the room. Its placement can create a natural gathering point while keeping the primary work areas comfortable and efficient.
In a home designed for weekends with family and friends, the island often becomes an informal center of gravity. Morning coffee happens there. Lunch is assembled there. Children pull up stools. Guests linger there long after dinner.
A beautifully planned island feels generous while remaining in harmony with the architecture around it.
A well-designed floor plan changes gracefully throughout the day.
At 8 a.m., the kitchen may accommodate coffee, breakfast, children, dogs and several people deciding what the day will hold. At 8 p.m., the same space may become the center of an evening with friends.
Lighting, seating and circulation can support both experiences. Natural light may define the kitchen during the day, while layered lighting gives it a warmer personality after sunset. Pendants bring intimacy to the island. Architectural lighting can highlight cabinetry or materials. Softer illumination in adjoining rooms allows the entire home to settle into evening.
This is where kitchen remodeling becomes more than a collection of individual selections. It becomes the design of daily life.
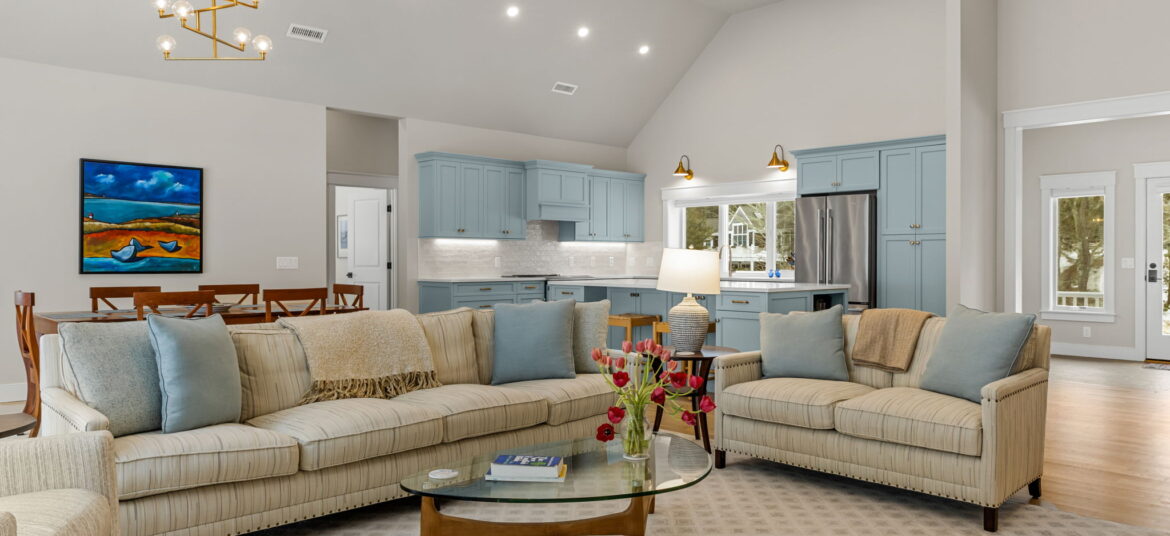
Open-concept design works beautifully when each space retains a sense of purpose.
A well-placed wall can provide cabinetry, create intimacy, support furniture placement or give a room a sense of enclosure that makes it especially inviting. Cased openings can frame views into adjoining spaces. Changes in ceiling height, lighting or material can establish subtle boundaries while preserving an easy visual connection.
The right balance depends on the architecture and the people who live there. A home designed around frequent entertaining may benefit from broad visual connections between the kitchen, dining and living areas. Another family may want the kitchen connected to the family room while preserving a quieter library or dining room nearby.
The most compelling plan is the one that feels personal to the home and natural to the people who live there.
The most successful kitchen remodeling on Cape Cod changes more than the kitchen.
It improves the journey through the house. It creates beautiful places to gather. It brings light where it matters. It strengthens the relationship between indoors and outdoors. And it allows the architecture to support the way homeowners actually want to spend their time.
At Pav Construction, the design-build process provides an opportunity to look beyond the boundaries of a single room and consider how each decision influences the home around it. The result can be a kitchen that feels fresh and beautifully resolved while remaining completely at home within the architecture.
Because a great kitchen can do something remarkable. It can make the whole house better to live in.
If you’re considering kitchen remodeling on Cape Cod and would like to explore what your home could become, click here to get started.
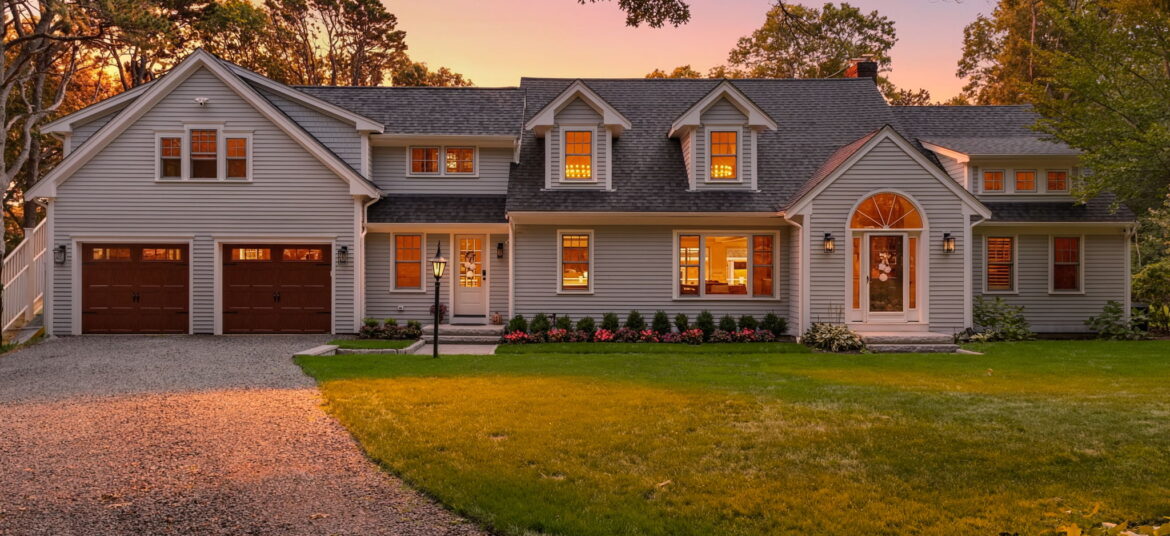

Pav Construction, LLC is a family-owned, design-build firm specializing in luxury custom home construction, high-end home additions, and full-scale renovations throughout Cape Cod, Massachusetts.
Copyright © 2026 Pav Construction, LLC