Five Questions Worth Asking Before Adding Space to Your Cape Cod Home
It usually starts with a familiar problem. The grandchildren are sleeping wherever there’s room, the guest bathroom has a waiting list, and someone has suggested turning the home office into another bedroom.
By the end of the weekend, the idea of expanding the house sounds very appealing. But before plans are drawn for an addition, it’s worth considering what kind of space would actually make this house better.
For homeowners considering a home addition on Cape Cod, these five questions can help turn a tempting idea into a more useful plan.
A full house can feel crowded even when there are enough beds. Sometimes the bottleneck is a kitchen where three people cannot comfortably prepare breakfast, a living room with nowhere for the younger generation to gather, or a single bathroom serving too many guests.
Before deciding on square footage, look at where the house struggles during a busy weekend. An expanded gathering room may solve more problems than another bedroom. In another home, a private suite may be precisely what’s missing. The right answer begins with the way the house is actually used.
Guests rarely need to be entertained every minute. A bedroom with an adjacent bath may be sufficient for short stays, while frequent or extended visits could justify a sitting area, storage, or a separate entrance.
Placement matters as much as size. A suite beside the main living room may be convenient but noisy; one at the far end of the house can feel disconnected. The aim is a comfortable balance between independence and belonging.
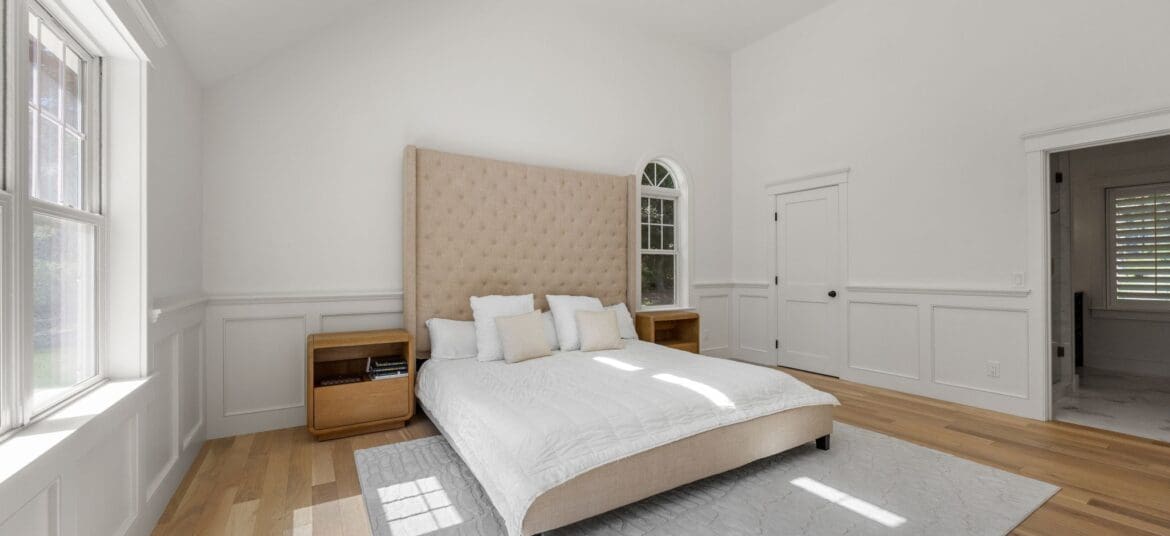
A guest room designed only for this summer’s visitors may miss an opportunity. Could it eventually become a first-floor primary suite? Would a bathroom with a generous shower and an accessible layout be useful as needs change? Could the room double as a study when the house is quiet?
These questions do not require homeowners to predict the future. They encourage flexibility while the floor plan is still being shaped. If a more independent living arrangement is under consideration, local rules for accessory dwelling units and other accommodations should be reviewed early rather than assumed.
This is where the appealing sketch meets the realities of construction. An addition must connect to an existing structure, not just sit beside it. Foundation conditions, roof geometry, floor elevations, heating and cooling capacity, drainage, and the building envelope can all influence the design.
On Cape Cod, lot coverage, setbacks, coastal conditions, conservation requirements, and local permitting may also shape the options. The specifics vary by property and town.
For Pav Construction, evaluating an addition means understanding how the proposed space will connect to the existing home—from rooflines and structural support to mechanical systems and exterior finishes. Bringing those considerations into the design conversation early helps homeowners understand which possibilities make sense for their property.
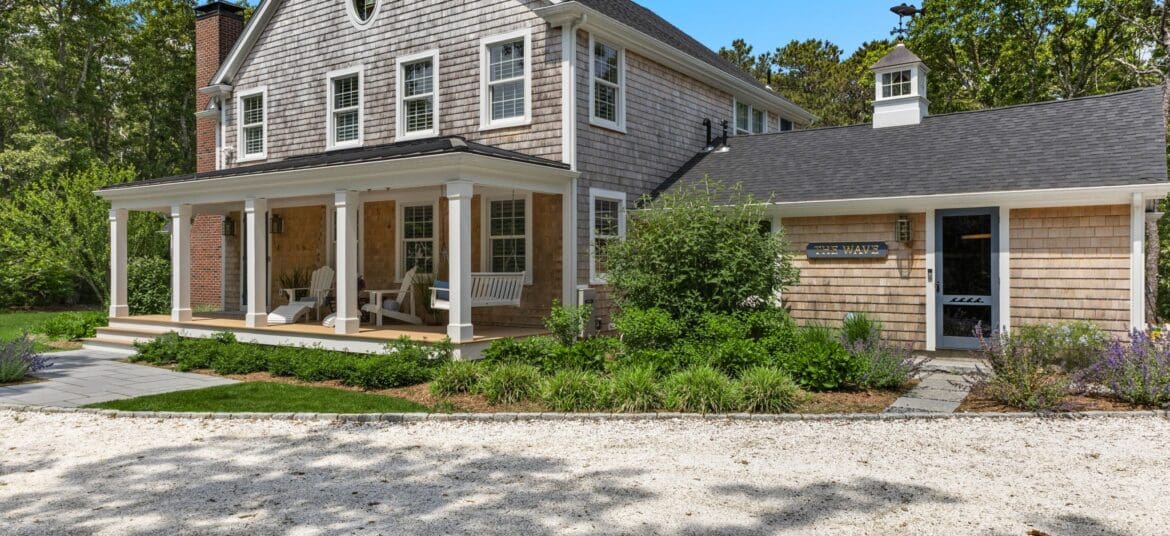
A guest wing can be practical and still look like an afterthought. The roofline may be awkward, the windows out of proportion, or the passage from old to new oddly narrow. These details become especially noticeable in houses whose character is part of their appeal.
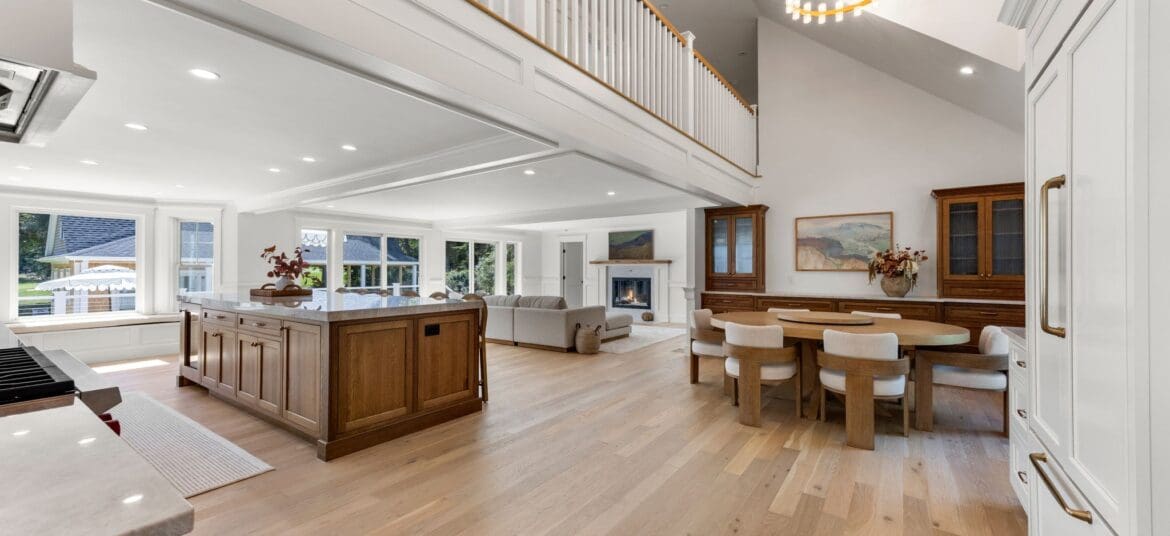
A convincing addition considers the entire residence: how it approaches the site, where daylight enters, how rooms connect, and how exterior materials and architectural details meet. Matching every finish is not always necessary. Establishing a coherent relationship is.
That is also why a coordinated design-and-construction conversation matters. Decisions about structure, systems, materials, and proportions are intertwined. Pav’s role is to help homeowners navigate those decisions with the finished home—not simply the new rooms—in mind.
Before deciding how much space to add, consider what you want that space to make possible. A guest suite, a larger gathering room, or accommodations for another generation can each change the way a home is enjoyed. The right choice begins with understanding what the house needs today—and what it may need tomorrow.
Considering an addition to your Cape Cod home? Connect with Pav Construction — click here to get started.

Pav Construction, LLC is a family-owned, design-build firm specializing in luxury custom home construction, high-end home additions, and full-scale renovations throughout Cape Cod, Massachusetts.
Copyright © 2026 Pav Construction, LLC