
In a new custom home, open spaces and private rooms can each have a purpose from the very first drawing.
Imagine a Saturday with three soundtracks: conversation spilling out of the kitchen, a film beginning down the hall, and a quiet call from someone who arrived for the weekend. Working with a luxury custom home builder on Cape Cod gives you the opportunity to give each activity its own place before the first wall is framed.
The first sketches of a new house often celebrate the grand gestures: a long view from the entry toward the garden, a kitchen that opens to a generous living room, a dining table positioned for a full house. Those are pleasures worth pursuing. Yet one of the most consequential decisions on the plan can be remarkably small. It is the line that lets a room have a door.
Open living works beautifully when the architecture understands what is happening around it. A conversation can continue from the island to the terrace. Guests can move easily between the kitchen and a seating area. Daylight can travel across adjoining rooms. But sound travels, too. So do footsteps, phone calls, and the activity of a household in which everyone has a slightly different idea of how to spend the afternoon.
Consider the house at two scales. On a summer weekend, friends have arrived for dinner and several generations are staying over. On an ordinary Tuesday, perhaps only two people are home. A well-planned custom house feels natural in both circumstances. Its larger rooms welcome company; its smaller rooms remain genuinely useful when the guest rooms are empty.
An enclosed study is a good example. Give it a window worth looking through, enough space for a proper desk and a comfortable chair, and a location that allows someone to work without being at the center of every household conversation. The door can remain open when the room is used for reading or correspondence. During a call, it earns its place in the plan.
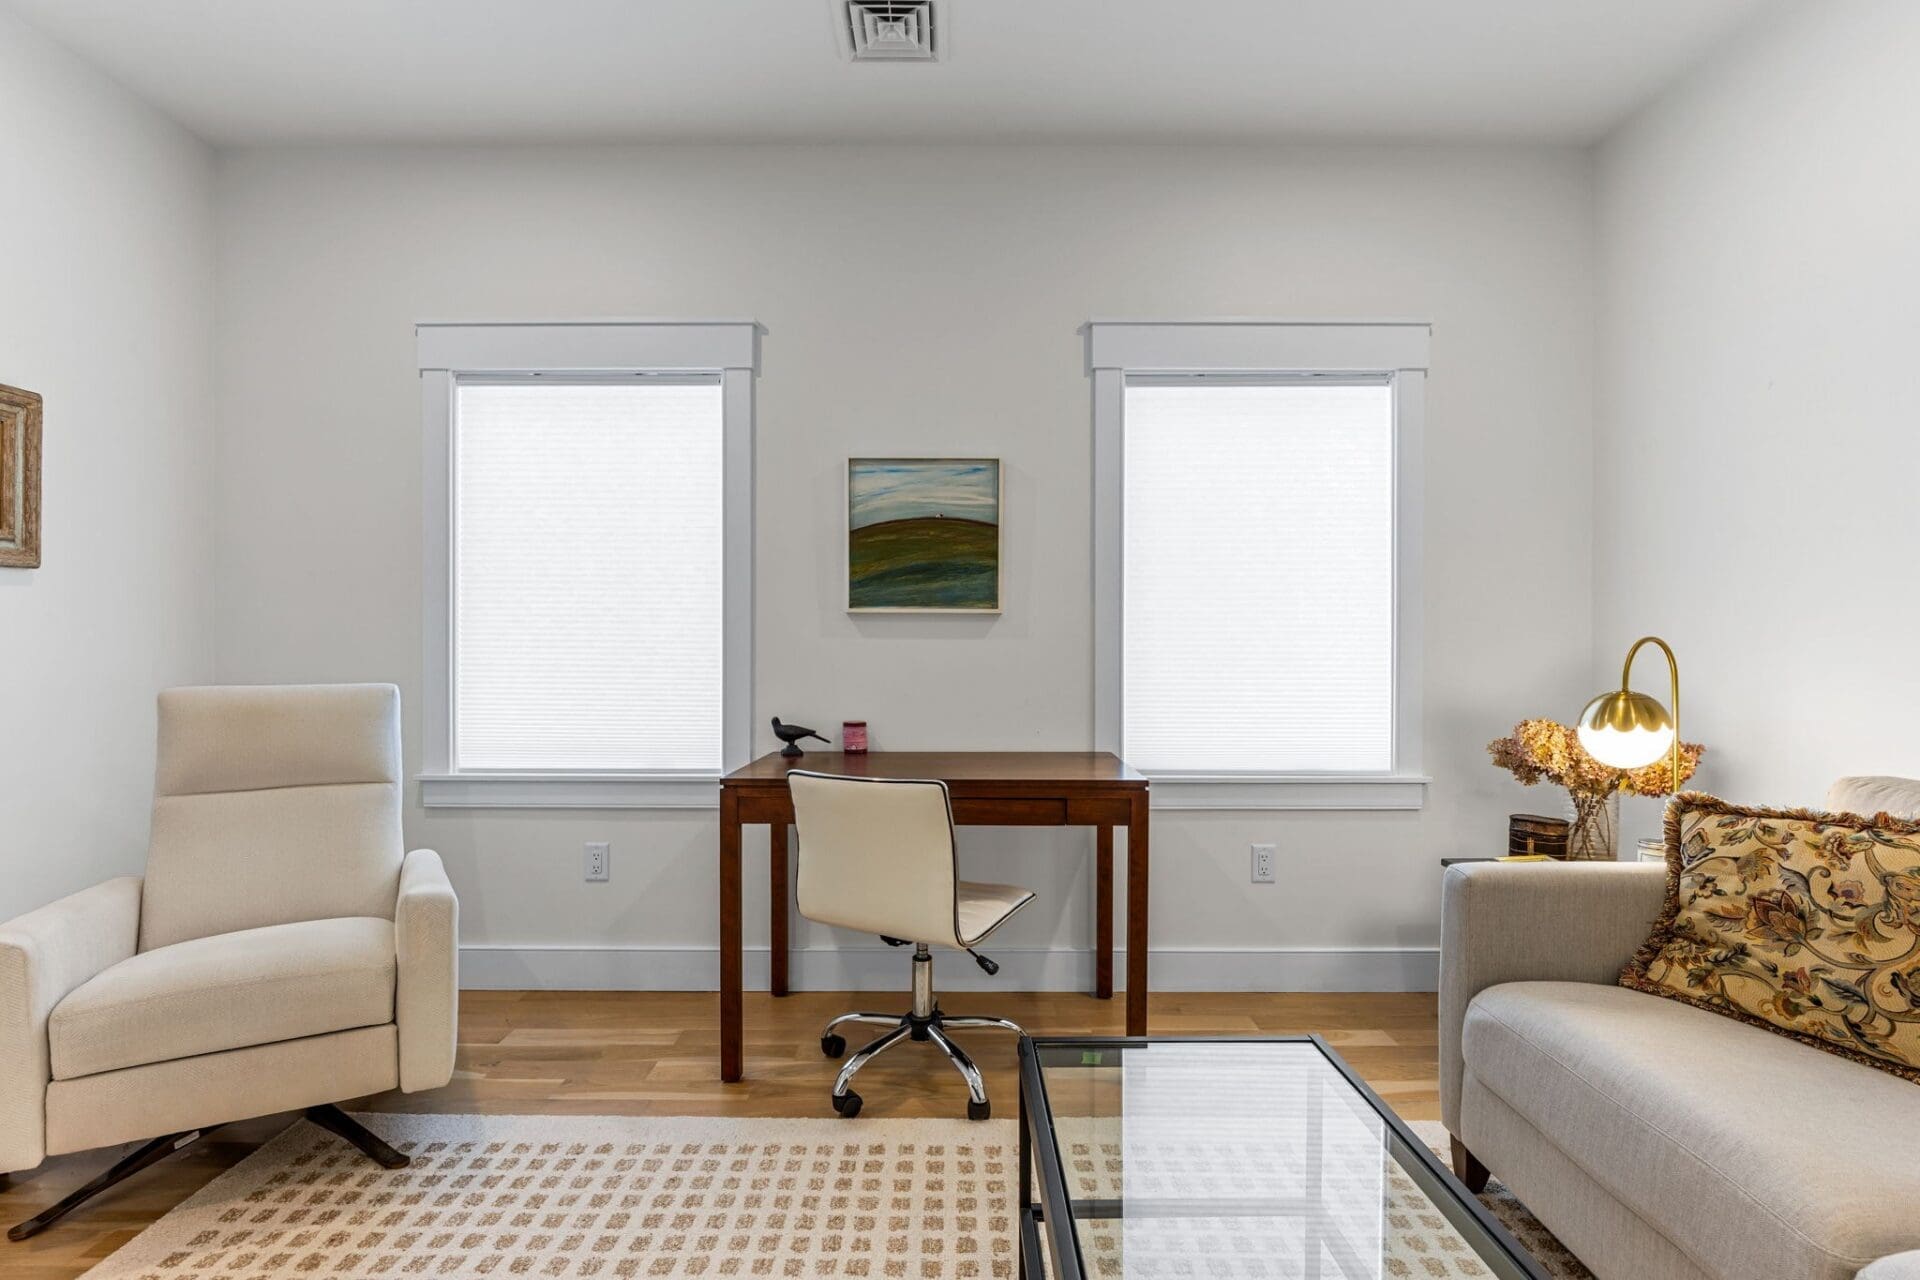
The relationship between rooms matters as much as their dimensions. A short hall, a turn in the circulation, or a bank of cabinetry can introduce a graceful transition between a busy shared space and a quieter one. A separate sitting room can still feel connected to the heart of the house without sharing every sound. These are decisions to make while the plan is fluid, when a doorway can move a few feet on paper instead of becoming a compromise later.
There is also a place for a room that takes its own activities seriously. A media room may host a movie while conversation continues elsewhere. A music room offers someone the freedom to practice. A library becomes a retreat for an early riser or a guest who has brought a book to the Cape. Their value lies in being easy to use, close enough to belong to the household and separate enough to serve their purpose.
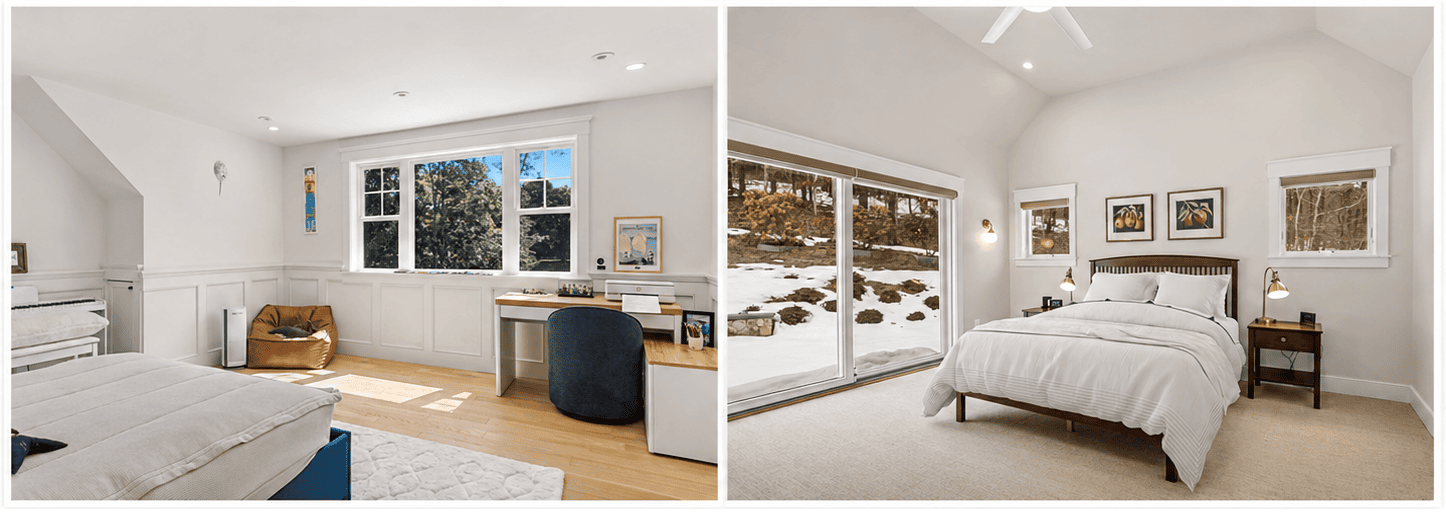
Then there are the bedrooms. In a custom home intended for long family visits, guest accommodations deserve particular attention. Can someone reach the kitchen for coffee without passing through the owners’ private quarters? Is there a comfortable place for a grandparent to settle while younger relatives are still awake? Can a bedroom face the morning light without opening directly onto the busiest part of the house? The answers shape the daily rhythm of a visit.
One of the pleasures of starting from a blank page is being able to choose the right degree of togetherness. A private office might sit off the entry for occasional appointments. A family sitting room might belong at the far end of a bedroom corridor. A small upstairs lounge could catch the best afternoon sun. Each choice belongs to the people who will use the house, rather than to a rule about whether floor plans should be open or enclosed.
The most convincing custom homes make both impulses feel equally welcome: the desire to gather and the desire for a little quiet. That balance is achieved through proportion, sight lines, acoustics, and the simple placement of rooms. It begins long before finishes or furnishings enter the conversation.
A door is only a narrow mark on a drawing. On a summer weekend, it may stay open from breakfast until the last guest heads upstairs. On another day, someone closes it to read, work, or rest. The house accommodates both moments. That freedom is worth designing from the beginning.
Considering a luxury custom home on Cape Cod? Connect with Pav Construction — click here to get started.

Pav Construction, LLC is a family-owned, design-build firm specializing in luxury custom home construction, high-end home additions, and full-scale renovations throughout Cape Cod, Massachusetts.
Copyright © 2026 Pav Construction, LLC