
Building a custom home on Cape Cod starts long before construction—with the way you want to live, the character of the site and the decisions that will shape the home around both.
Before there is a floor plan, there is a life.
There are things you already love about yours—from that first cup of morning coffee to settling into your favorite chair as the sun begins to set. As you consider building a custom home, those particulars are worth remembering. They are the familiar rituals you want to carry forward, alongside the dreams you have for what comes next.
The kitchen where everyone will gather. The quiet room you want at the end of the day. The view you hope to see when you walk through the front door. The way summer should spill onto the terrace and how the house should feel when the Cape grows quiet again in winter.
For homeowners considering a custom home builder in Barnstable, Massachusetts, these ideas matter long before the first foundation is poured.
Because a custom home begins with something far more personal than a set of plans.
It begins with understanding how you want to live.
One of the great possibilities of building a custom home is the opportunity to begin with your own rhythms rather than adapting them to rooms that already exist.
Think about the parts of daily life that make a house feel distinctly yours.
Perhaps dinner frequently includes friends, and you want the kitchen, dining room and outdoor spaces to make entertaining feel effortless. Grown children return for long weekends, making privacy and gathering equally important. You may want a beautiful place to work when necessary, a gracious place for guests to stay, or a room devoted entirely to reading, music or another pleasure that deserves a space of its own.
These details may seem small compared with decisions about square footage or architectural style, but they can become some of the most meaningful influences on the design.
A custom home can be organized around the way people actually move through their days.
Where they arrive. Where they gather. Where they retreat. Where they look outside. And where everyone seems to end up at the end of the evening.
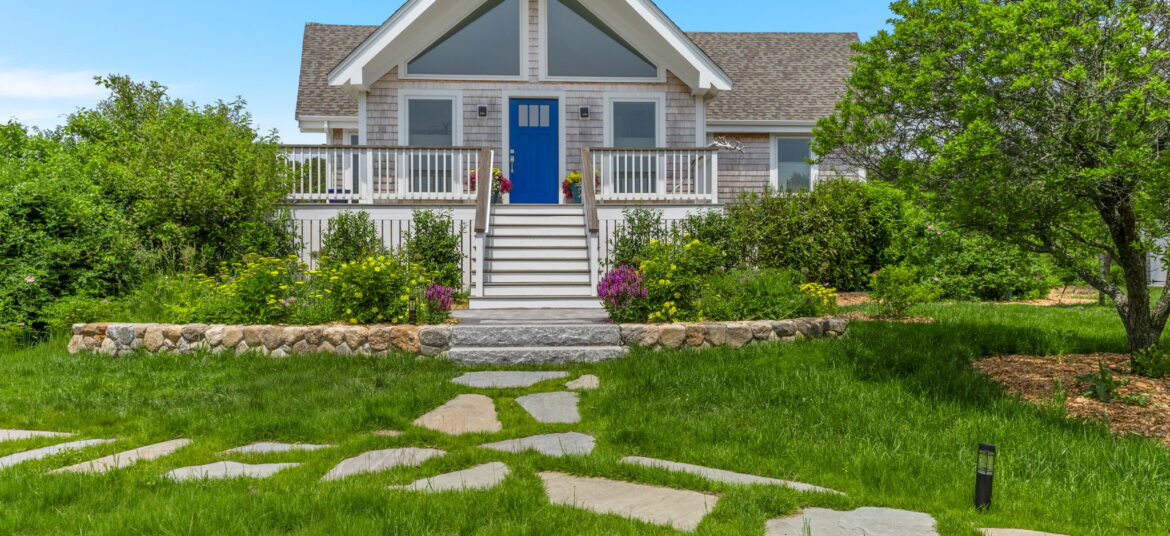
On Cape Cod, the land itself can be one of the most important elements in the design.
A property may offer long views, mature trees, an established garden or a beautiful relationship with the water. Another may provide privacy, changing light or a natural orientation that suggests where outdoor living should occur.
The architecture can respond to those qualities from the beginning.
A dining area might be positioned to capture beautiful natural light. A living room may frame a particular view. The approach to the house can reveal the architecture gradually. Terraces and porches can extend rooms toward the landscape.
Even the placement of windows becomes part of a larger composition.
For homeowners building in Barnstable or elsewhere on the Cape, this relationship between house and setting is particularly important. The most compelling homes feel connected to where they are.
The site becomes more than the place where the house is built. It becomes part of the architecture.
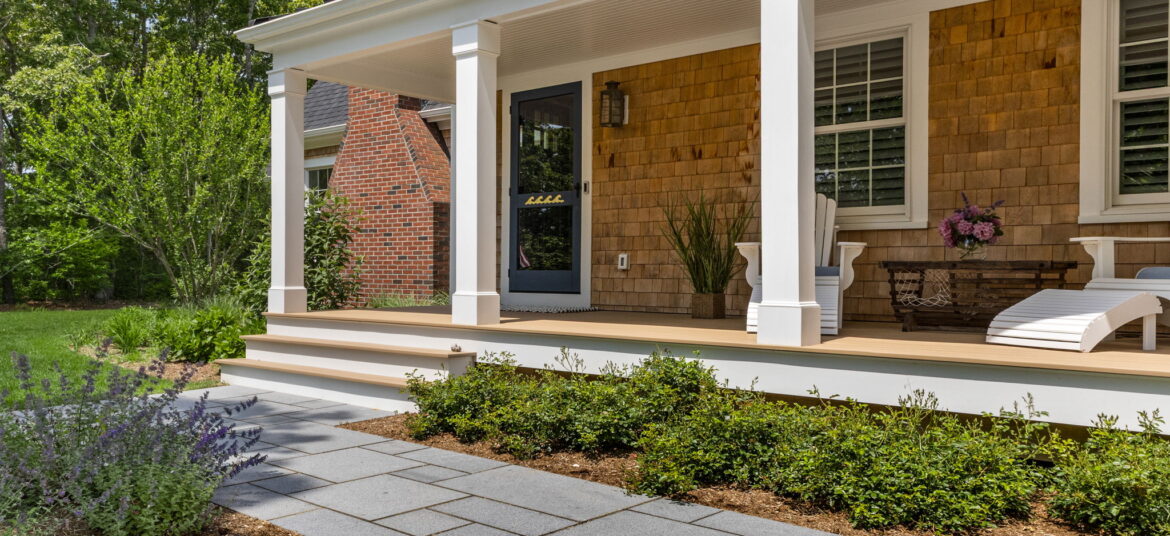
On Cape Cod, adding to a home also creates an opportunity to reconsider its relationship with the landscape.
A new family room might introduce French doors to a terrace. An expanded kitchen could gain windows overlooking the garden. A screened porch might create an outdoor room protected from the elements. A new primary suite could open toward a private patio.
These connections can make an addition feel larger than its dimensions.
Natural light changes throughout the day. Views become part of the interior composition. The landscape begins to influence how rooms are arranged and where people naturally gravitate.
This is one reason window and door placement deserves the same attention as cabinetry, flooring or millwork.
A beautifully positioned opening can change the experience of an entire room.
And when the architecture frames the landscape well, the Cape itself becomes part of the design.
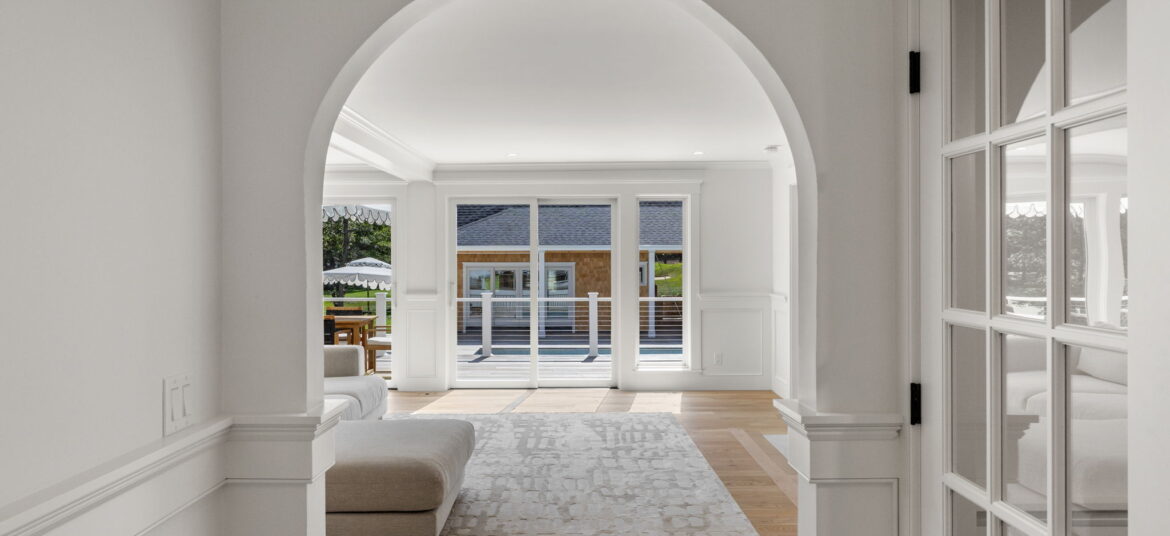
A beautiful exterior gives a home its presence. The interior determines how it lives.
That is why the planning of a custom home benefits from considering both simultaneously.
The location of the kitchen influences the dining room. The dining room influences outdoor entertaining. The placement of stairs affects circulation. A mudroom shapes the experience of arriving home. A first-floor primary suite can create privacy while remaining connected to the rooms used throughout the day.
Sightlines matter, too.
What do you see when you enter the house? Can you glimpse the garden beyond the living room? Does the kitchen feel connected to gathering spaces while retaining its own architectural identity?
When the interior plan and exterior architecture develop together, these decisions begin to reinforce one another.
The result is a home that feels coherent rather than a collection of beautiful rooms.
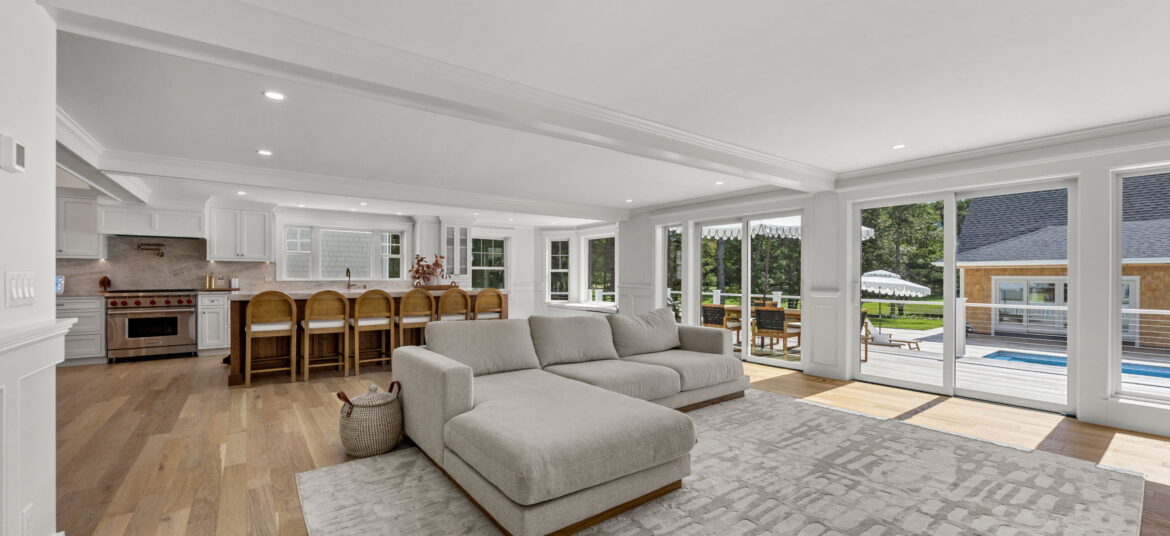
Custom design offers an unusual opportunity: the ability to think about the entire home before any single room is finished.
That perspective can create extraordinary continuity.
Flooring can establish a visual rhythm from one space to another. Ceiling heights can change intentionally to give gathering rooms a sense of openness and smaller spaces greater intimacy. Millwork can repeat architectural ideas throughout the house. Window proportions can create harmony inside and out.
Even practical spaces deserve to be part of this larger conversation.
A pantry, laundry room, mudroom or back staircase may never be the first thing a guest notices, yet these spaces can have an enormous influence on how gracefully a home functions.
When every part of the house belongs to the same architectural idea, daily life becomes easier—and the design feels more resolved.
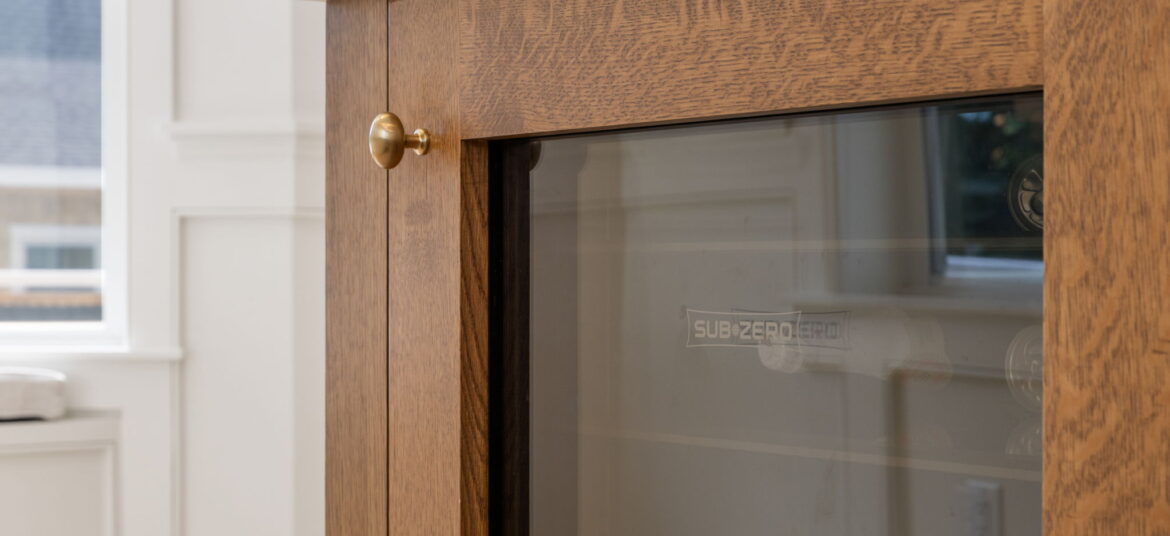
Material selection is one of the pleasures of creating a custom home.
Stone, wood, tile, cabinetry, hardware, lighting and exterior finishes each bring texture and character to the architecture.
The strongest selections also feel connected to one another.
A stone chosen for a fireplace may influence another detail elsewhere in the house. The warmth of a wood floor can inform cabinetry. Exterior materials can establish a palette that carries subtly into the interior.
On Cape Cod, materials also have a relationship with place.
The goal does not have to be a literal interpretation of coastal design. A home can feel entirely appropriate to the Cape through proportion, texture, natural materials, light and its relationship with the landscape.
This is where restraint can be particularly powerful.
A few exceptional materials, used with consistency and craftsmanship, can give a home greater presence than a succession of unrelated statements.
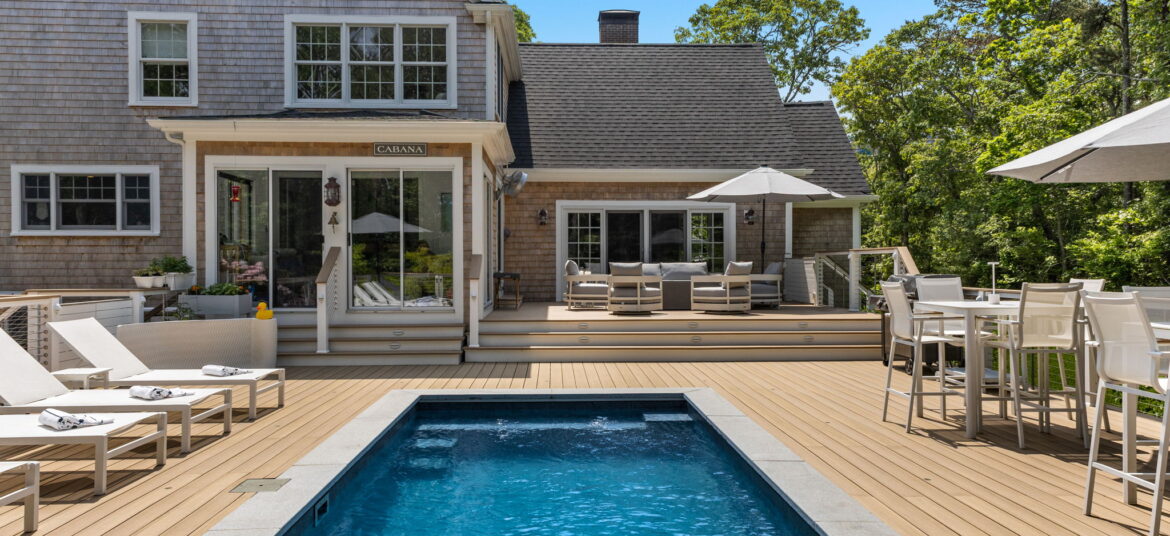
A Cape Cod home may have two very different personalities.
In summer, doors open. Friends arrive. Meals move outdoors. Wet swimsuits and beach bags become part of the daily landscape. The house feels expansive and wonderfully social.
Then winter arrives.
The same home becomes quieter. Fireplaces matter more. Smaller gathering spaces feel especially inviting. Natural light becomes precious. The view from a favorite chair can be as important as the terrace was in July.
Designing for both experiences can make a custom home far more rewarding.
Outdoor connections can be generous while interiors still provide warmth and intimacy. Large gathering rooms can coexist with smaller retreats. Storage can accommodate the changing needs of the seasons.
For homeowners who divide their time between the Cape and Boston, New Bedford, Providence or another primary residence, this flexibility can become even more important as patterns of use change over the years.
A house designed for the whole calendar has the opportunity to become more than a summer destination. It can simply become home.
Some of the most memorable aspects of a custom home are discovered in the details.
The profile of a piece of millwork. The depth of a window opening. The way cabinetry meets the ceiling. A stone surround designed specifically for a fireplace. The relationship between a staircase and the light above it.
Individually, these decisions may occupy only inches of a house. Together, they create much of its character.
This is also where architecture and craftsmanship become inseparable.
A beautiful idea on paper must ultimately be translated into wood, stone, plaster, metal and glass. Proportion matters. Alignment matters. The way materials meet matters.
Giving these decisions room to develop allows the home to acquire the sense of permanence that makes new construction feel established from the beginning.
Choosing a custom home builder in Barnstable, Massachusetts also means deciding how the design and construction process will be organized.
With a design-build approach, architectural ideas, material decisions and construction considerations can inform one another throughout the process.
That integration can be particularly valuable when developing a custom home.
A design decision may influence structure. A material choice may affect detailing. Window placement can influence both the exterior composition and the experience of a room. Site considerations may shape everything from orientation to outdoor living.
Bringing these conversations together early creates a more complete understanding of the house as it develops.
For the homeowner, it also provides continuity from the earliest ideas through the craftsmanship that ultimately brings them to life.
One of the most interesting questions in custom-home design is not simply how you live today.
It is how the house can continue to serve you beautifully in the years ahead.
A flexible room may begin as an office and later become a guest suite. A first-floor primary bedroom can provide long-term ease. Generous gathering spaces can accommodate a family that continues to grow. Storage, circulation and accessibility can be considered as part of the architecture from the outset.
Planning ahead does not require designing around every possible future scenario.
It means creating a home with enough intelligence and flexibility to evolve.
Because the life of a well-designed house is measured in decades.
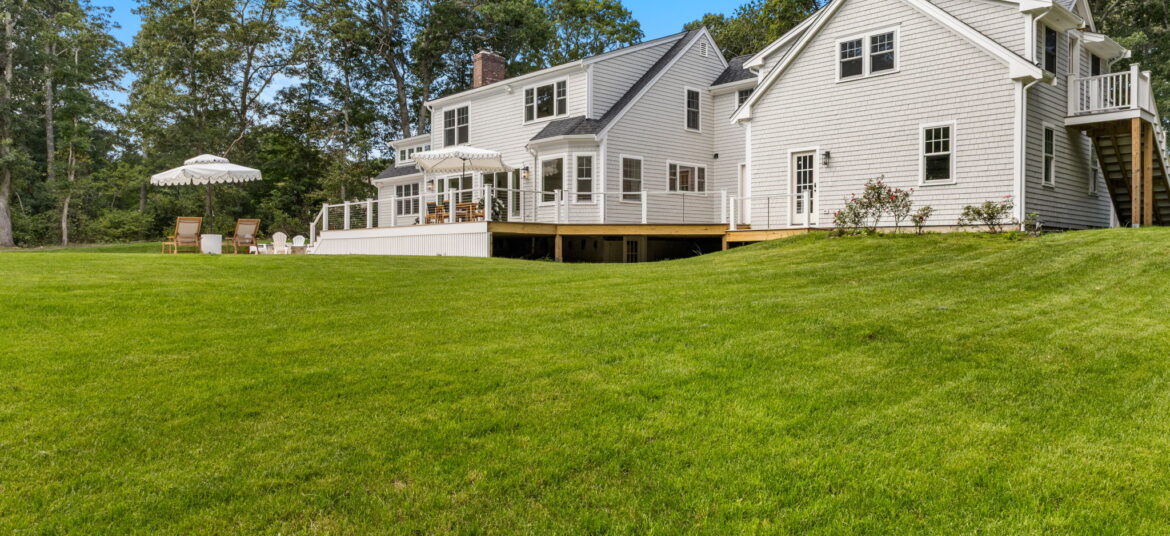
There is a particular satisfaction in walking into a house and feeling that everything belongs.
The windows are where the views are. The rooms have the right proportions. The kitchen welcomes exactly the kind of gatherings you imagined. Natural light reaches the rooms in ways that feel almost inevitable. Materials feel connected to the architecture and the setting. And the house feels equally compelling on a lively August afternoon and a quiet January evening.
That is the real opportunity of a custom home.
At Pav Construction, the design-build process begins by understanding the people who will live there, the property on which the home will stand and the ideas that will give the architecture its character. From those early conversations through construction and the final details, each decision contributes to the home as a whole.
Because before there is a foundation, a roofline or a beautifully finished room, there is something more important.
There is your idea of home.
And that is where the architecture should begin.
If you’re considering building a custom home on Cape Cod and would like to begin the conversation, click here to get started.

Pav Construction, LLC is a family-owned, design-build firm specializing in luxury custom home construction, high-end home additions, and full-scale renovations throughout Cape Cod, Massachusetts.
Copyright © 2026 Pav Construction, LLC