The Case for Choosing a Kitchen Layout That Suits the Way You Live
Kitchen remodeling on Cape Cod offers homeowners a chance to rethink how their rooms connect. Whether planning a luxury kitchen renovation or consulting a luxury custom home builder, the most useful question is often more personal than a floor-plan trend: how should the kitchen relate to the rest of the home?
Should it be completely open? Partially enclosed? Or designed as a distinct room with its own architectural character? Each approach offers possibilities worth exploring.
It is easy to understand why open-concept kitchens became so popular. They create generous sightlines, encourage conversation, and allow cooking, dining, and entertaining to happen within a shared space.
On Cape Cod, where views and natural light often influence residential architecture, opening a kitchen toward a living room or waterfront terrace can transform the experience of a home. A kitchen that once faced an interior wall might now overlook the garden. An island can become a gathering place for family and friends.
Yet the success of an open kitchen depends on more than its square footage. Cabinetry, appliances, lighting, ventilation, and circulation all become part of a larger architectural composition. When everything is visible, every detail contributes to the room’s character.
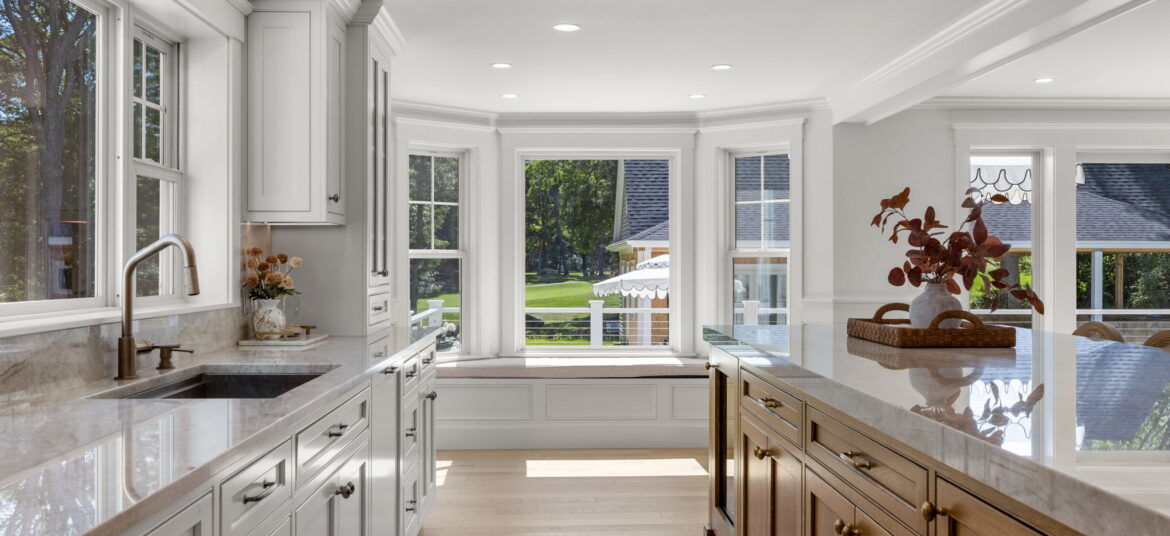
There is something appealing about a kitchen that feels like a destination within the home. Perhaps it is reached through a generous cased opening. Perhaps pocket doors connect it to the dining room when desired. Or perhaps a substantial island and a change in ceiling treatment establish a sense of separation without enclosing the space.
These arrangements can offer the best qualities of both approaches. The kitchen remains connected to daily life while retaining its own atmosphere. Preparation areas can be less visible from formal gathering spaces, and conversations in the living room can continue while appliances are running.
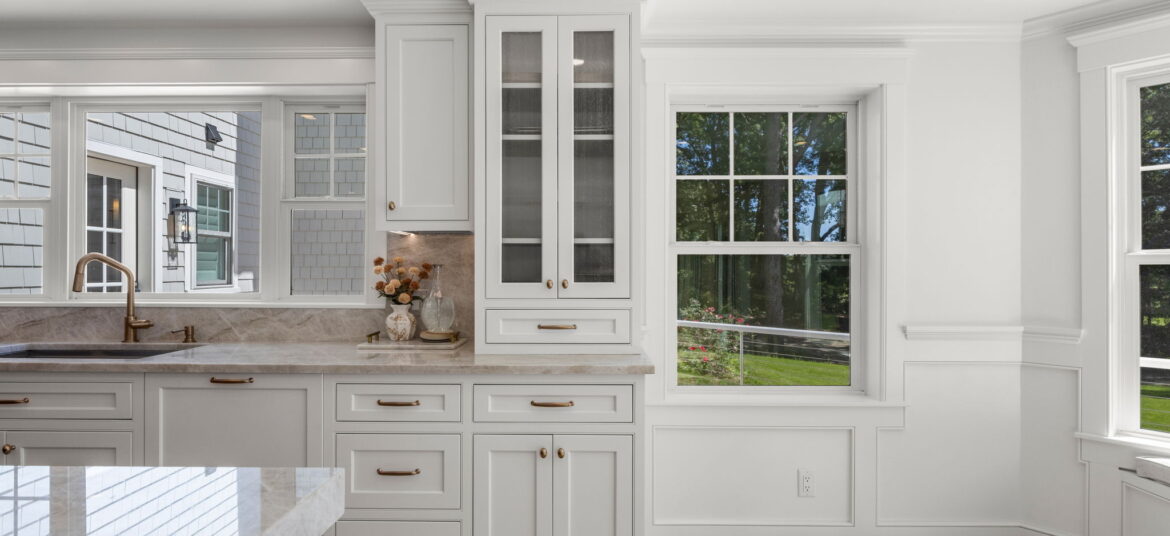
Architectural definition also creates opportunities for material transitions. The spaces can complement one another without becoming visually identical.
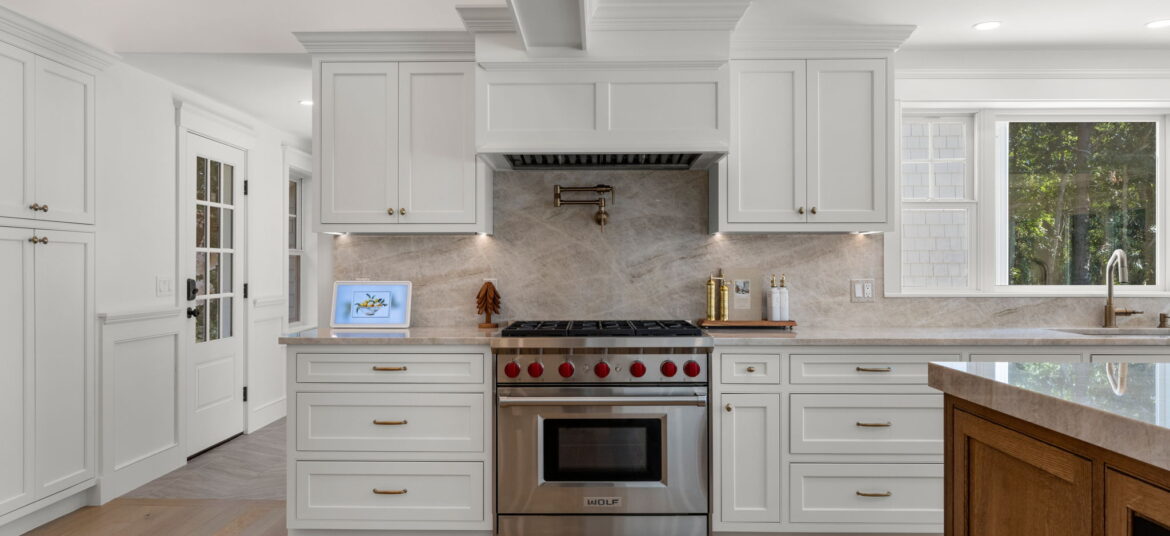
In a completely open floor plan, the kitchen often occupies a prominent position within the home’s principal gathering space. That prominence deserves careful design.
Consider the view from the living room sofa. Will the primary sightline lead toward a beautifully proportioned island, a wall of cabinetry, or the working side of the kitchen? Where will small appliances be stored? How visible will the sink and preparation surfaces be from the dining table?
A well-designed open kitchen may incorporate concealed appliance storage, a separate pantry, or a secondary preparation area. Some homeowners choose a working pantry to accommodate everyday activity while allowing the main kitchen to function as a welcoming gathering space. Others prefer a simpler arrangement with carefully organized cabinetry and generous work surfaces.
Many older homes on Cape Cod were designed with distinct rooms, defined circulation, and relatively modest openings between living spaces. During a renovation, removing several walls may create more openness, but it can also change the relationship between rooms, windows, and ceiling heights.
Sometimes a wider doorway is enough. A carefully placed opening can introduce a view into the adjoining room while preserving the character of the original floor plan. In other homes, a substantial renovation offers an opportunity to reconsider the entire arrangement.
Removing a load-bearing wall, relocating plumbing, or introducing larger openings can involve significant construction work. An experienced design-build team can help homeowners evaluate the architectural possibilities alongside the practical requirements of the renovation.
Imagine two different Saturday evenings. In one home, friends gather around a generous kitchen island while dinner is prepared. Conversation moves easily between the cooking area, dining table, and adjacent living room.
In another, guests arrive to find the dining room beautifully set while final preparations take place in a kitchen just beyond a wide opening. The rooms feel connected, yet each has its own sense of occasion.
Both homes support gracious entertaining. Their layouts simply reflect different preferences. A family with young children may appreciate clear sightlines; a couple who enjoys cooking together may value generous work zones and a separate place for guests to gather.
The most successful kitchen renovations create a relationship between rooms that feels natural to the home and the people who live there. Sometimes that means removing a wall and opening the house to light and landscape. Sometimes it means introducing a wider passage, a beautifully detailed doorway, or a secondary preparation space.
And sometimes the most satisfying decision is to preserve a kitchen’s identity as a room of its own. For homeowners considering kitchen remodeling on Cape Cod, the opportunity lies in examining those possibilities before committing to a particular floor plan.
Considering a luxury kitchen renovation on Cape Cod? Connect with Pav Construction — click here to get started.

Pav Construction, LLC is a family-owned, design-build firm specializing in luxury custom home construction, high-end home additions, and full-scale renovations throughout Cape Cod, Massachusetts.
Copyright © 2026 Pav Construction, LLC