
An elegant kitchen has always been one of the great pleasures of a well-designed home. But in some of today’s most considered homes, the main kitchen is being given something it has rarely had before: a partner.
The prep kitchen – sometimes called a back kitchen, working kitchen, secondary kitchen or scullery – is moving out of the realm of grand historic houses and into contemporary residential design. And the idea behind it is surprisingly modern.
What if the real luxury isn’t a bigger kitchen – but a second room that allows the first one to be better?
For homeowners considering kitchen remodeling on Cape Cod, that question opens up an entirely different way to think about the room. Instead of asking one kitchen to cook, store, clean, entertain, display, serve and conceal everything at once, the work can be divided beautifully between two connected spaces.
The result isn’t excess for the sake of excess. At its best, it is exceptionally good planning.
The kitchen has become one of the most visible rooms in the house. In many homes, it is seen from the entry, living room and dining room. Its cabinetry reads almost like architecture. Stone is selected with the care once reserved for furniture. Lighting, hardware and millwork contribute to the character of several adjoining spaces.
That visibility creates an interesting design challenge: the room is expected to look composed while doing an enormous amount of work.
A prep kitchen changes the equation.
Small appliances can live where they are actually used. Extra refrigeration can move out of sight. A second dishwasher can handle glassware or cleanup after dinner. Serving pieces, pantry goods and countertop equipment can have generous homes of their own. The main kitchen is free to feel calmer because every practical necessity no longer needs to occupy its most beautiful surfaces.
Luxury is not hiding life. It is giving life enough room to happen gracefully.
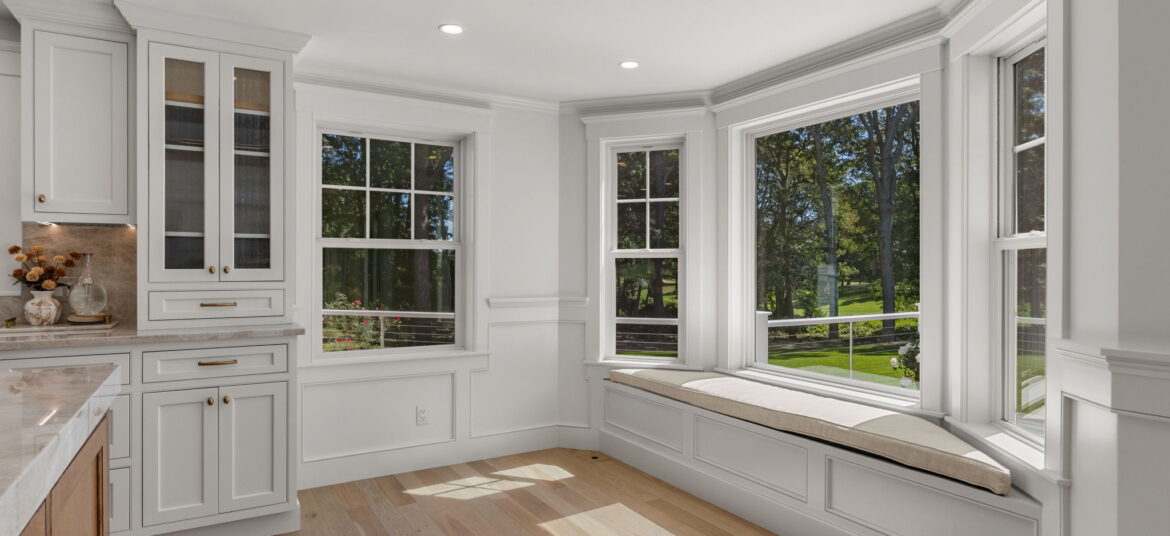
The prep kitchen is not simply an oversized pantry. A well-planned one is a working room.
Its design begins with the jobs it needs to perform. For one household, that may mean a prep sink, refrigeration drawers, a dishwasher and storage for small appliances. For another, it may include a full refrigerator, wall ovens, wine storage, coffee equipment or a generous counter for arranging platters before they move into the main kitchen.
The point is not to create a miniature copy of the room next door. The two kitchens can have different personalities because they have different responsibilities.
The main kitchen may be highly architectural and restrained. The prep kitchen can be more compact, intensely functional and designed around reach, storage and efficiency. Or it can become a jewel box of its own, with a richer cabinet color, dramatic stone or a material choice that would feel too strong across a larger room.
Two rooms. Two jobs. One kitchen experience.
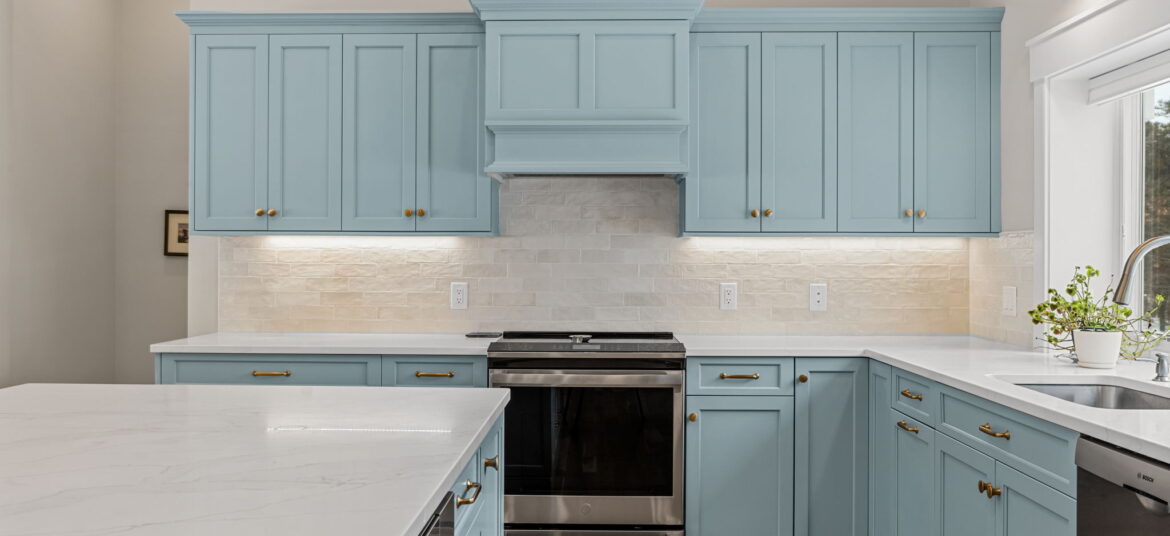
A Cape Cod house can ask a great deal of its kitchen, especially when the house shifts with the seasons.
A quiet weekday breakfast can become a long summer weekend with guests in every bedroom. Groceries arrive in larger quantities. Drinks need chilling. Serving platters come out. Seafood is prepared. Flowers are cut. Beach bags, coolers and the evidence of outdoor living have a way of finding the busiest part of the house.
A prep kitchen gives some of that activity a place to land.
For homeowners planning a kitchen remodel on Cape Cod, the room might sit directly behind the main kitchen, connect to a mudroom, or occupy part of a generous pantry zone. In a new custom home, it can be planned as part of the circulation from the beginning. In a renovation, an adjacent room or underused area may present an opportunity to rethink how kitchen functions are distributed.
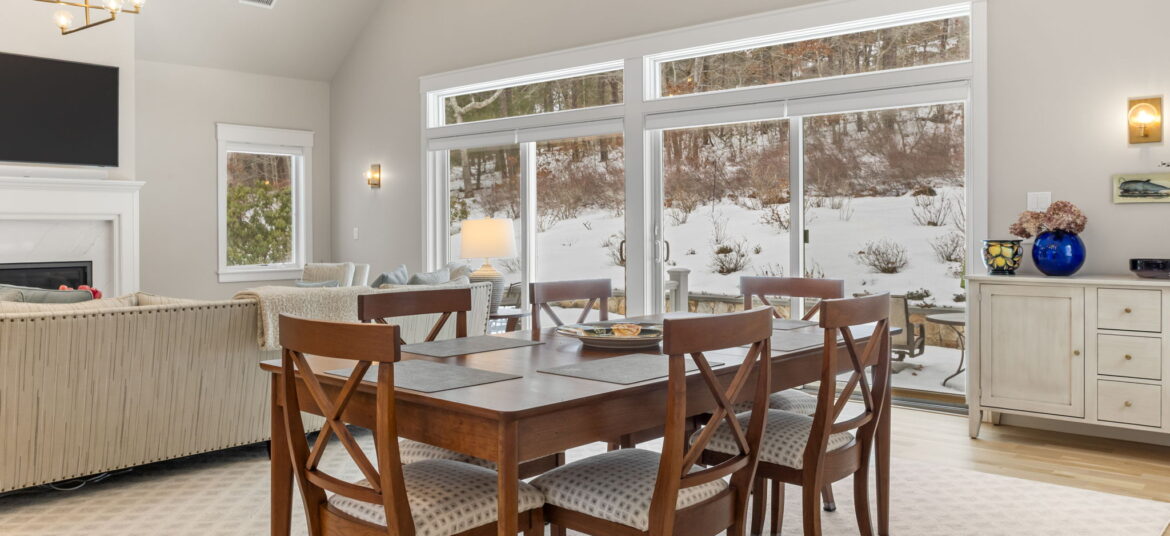
And when caterers are part of the picture, the benefit becomes even more apparent. Preparation and cleanup can continue while the main kitchen remains part of the architecture and atmosphere of the evening.
The most successful secondary spaces are designed with the same discipline as the main kitchen.
Where should groceries enter the house? Which refrigerator will hold everyday food and which will handle overflow? Does the prep kitchen need direct access to outdoor dining? Where do dishes return after a party? Could the coffee station serve early risers without waking the rest of the house? Where should the appliances that are used every day actually live?
These are small questions with architectural consequences.
A beautifully located prep kitchen can improve circulation. It can reduce visual clutter. It can make storage more intuitive. It can allow the main kitchen to use fewer upper cabinets, creating room for windows, art or more expressive millwork. It may even change how the kitchen connects to the dining room or terrace.
The second kitchen earns its place by making the first one – and the house around it – work better.
There is no rule that the room doing the work has to look purely utilitarian.
In fact, its smaller scale can make a prep kitchen an ideal place to take a design risk.
A saturated cabinet color. Honed stone. A beautiful unlacquered brass faucet. Open shelves filled with serving pieces. A patterned floor. A farmhouse sink. A wall of pantry cabinetry that feels more like furniture than storage.
Because the room is connected to the main kitchen, there should be a relationship between them. But relationship does not require repetition.
Perhaps the same stone appears in a different finish. The cabinet profile continues while the color changes. Hardware provides a quiet connection. Or the prep kitchen becomes deliberately warmer and more intimate than the room beyond it.
The goal is to make the transition feel intentional – as though one room is revealing another layer of the house.
For years, kitchen design has often been measured in size: larger islands, longer cabinet runs, more storage, more seating.
The prep kitchen suggests a more interesting measure.
What if the goal is not simply more kitchen?
What if it is a better division of space?
One room can be the architectural heart of the house – composed, welcoming and beautifully detailed. The other can support everything that allows that room to remain so effortless.
That is what makes the idea feel particularly relevant to high-end kitchen remodeling on Cape Cod. The second kitchen is not there to compete with the first.
It is there to make the first one brilliant.
If you’re considering a kitchen renovation on Cape Cod and would like to explore whether a prep kitchen could transform the way your home works, click here to get started.
What is a prep kitchen?
A prep kitchen is a secondary working kitchen designed to support the main kitchen with functions such as food preparation, cleanup, refrigeration, small-appliance storage, pantry storage or serving. It may also be called a back kitchen, working kitchen, secondary kitchen or scullery.
What should a prep kitchen include?
The answer depends on the household. Common elements can include a prep sink, dishwasher, refrigeration, small-appliance storage, pantry cabinetry, coffee equipment, wine storage and generous counter space.
Can a prep kitchen be added during a Cape Cod kitchen remodel?
In some homes, yes. An adjacent room, pantry zone or underused area may offer an opportunity to redistribute kitchen functions. The feasibility depends on the existing floor plan, structure, mechanical systems and project goals.
Does a prep kitchen need to match the main kitchen?
No. The two spaces should feel related, but they can have different personalities. Cabinet color, stone, hardware or finishes can vary while selected details create visual continuity.

Pav Construction, LLC is a family-owned, design-build firm specializing in luxury custom home construction, high-end home additions, and full-scale renovations throughout Cape Cod, Massachusetts.
Copyright © 2026 Pav Construction, LLC